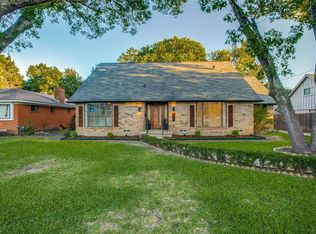
Opportunity awaits at this spacious 4-bedroom, 4-bath home in the established Bretton Woods neighborhood of Oak Cliff. Offering approximately 2,598 square feet on an oversized one-third acre lot, this unique property features an exceptionally versatile floor plan with multiple living and entertaining spaces, making it ideal for multigenerational living, a home office, hobby rooms, or a creative redesign.
Inside, you'll find formal living and dining areas, a cozy den with fireplace, breakfast area, game room, sunroom, office, generous utility room, walk-in pantry, and an additional bonus room above the detached garage. Two upstairs bedrooms feature private ensuite baths, and the flexible floor plan includes space that could easily be adapted into a second primary suite or private guest quarters.
This property is a true renovation opportunity and will require extensive repairs and updating, including flooring, sheetrock, and completion of unfinished projects. With vision and craftsmanship, this home has the potential to become a remarkable custom residence with abundant living space and character.
The home size is likely bigger than reported square footage. It is likely that the garage enclosure and sunroom are additions that make the home closer to 3200 square feet. Buyer to verify square footage.
The property is being sold AS IS, with no repairs to be made by the seller. Seller's Disclosure is not available. Property is subject to a court-ordered sale, and all offers are subject to court approval. Buyer and buyer's agent are responsible for verifying all information, including schools, measurements, zoning, and property condition. Please allow approximately 90 days to close. Reasonable offers are welcomed; seller will not consider low-ball offers, owner financing, or assignment contracts. Seller will not review offers until after July 11, 2026.
For sale
$279,000
2904 Bridal Wreath Ln, Dallas, TX 75233
4beds
2,598sqft
Single Family Residence
Built in 1970
0.33 Acres Lot
$-- Zestimate®
$107/sqft
$-- HOA
What's special
Cozy den with fireplaceGarage enclosureOversized one-third acre lotFlexible floor planExceptionally versatile floor planGame roomGenerous utility room
- 110 days
- 689
- 33
Zillow last checked:
Listing updated:
Listed by:
Katy Hubener 0521061 972-296-9400,
Crescent Real Estate Group-DFW 972-296-9400
Source: NTREIS,MLS#: 21316549
Facts & features
Interior
Bedrooms & bathrooms
- Bedrooms: 4
- Bathrooms: 4
- Full bathrooms: 4
Primary bedroom
- Level: First
- Dimensions: 0 x 0
Bedroom
- Level: First
- Dimensions: 0 x 0
Bedroom
- Features: En Suite Bathroom
- Level: Second
- Dimensions: 0 x 0
Bedroom
- Features: En Suite Bathroom
- Level: Second
- Dimensions: 0 x 0
Primary bathroom
- Level: First
- Dimensions: 0 x 0
Breakfast room nook
- Level: First
- Dimensions: 0 x 0
Den
- Features: Fireplace
- Level: First
- Dimensions: 0 x 0
Dining room
- Level: First
- Dimensions: 0 x 0
Family room
- Level: First
- Dimensions: 0 x 0
Other
- Features: En Suite Bathroom
- Level: Second
- Dimensions: 0 x 0
Other
- Features: En Suite Bathroom
- Level: Second
- Dimensions: 0 x 0
Game room
- Level: Second
- Dimensions: 0 x 0
Kitchen
- Level: First
- Dimensions: 0 x 0
Living room
- Level: First
- Dimensions: 0 x 0
Office
- Level: Second
- Dimensions: 0 x 0
Sunroom
- Level: First
- Dimensions: 0 x 0
Heating
- Central, Electric
Cooling
- Central Air, Ceiling Fan(s)
Features
- Eat-in Kitchen, High Speed Internet, In-Law Floorplan, Multiple Master Suites, Cable TV, Walk-In Closet(s)
- Has basement: No
- Number of fireplaces: 1
- Fireplace features: Den
Interior area
- Total interior livable area: 2,598 sqft
Video & virtual tour
Property
Parking
- Total spaces: 2
- Parking features: Circular Driveway, Concrete, Door-Single, Driveway, Garage, Garage Door Opener
- Garage spaces: 2
Features
- Levels: Two
- Stories: 2
- Patio & porch: Rear Porch, Glass Enclosed
- Pool features: None
- Fencing: Fenced,Full,Privacy,Wood
Lot
- Size: 0.33 Acres
- Features: Back Yard, Interior Lot, Lawn, Subdivision, Few Trees
Details
- Additional structures: Garage(s), Outbuilding
- Parcel number: 00000495844000000
Construction
Type & style
- Home type: SingleFamily
- Architectural style: Spanish,Traditional,Detached
- Property subtype: Single Family Residence
Materials
- Brick, Fiber Cement
- Foundation: Slab
- Roof: Composition
Condition
- Year built: 1970
Utilities & green energy
- Sewer: Public Sewer
- Water: Public
- Utilities for property: Electricity Available, Electricity Connected, Natural Gas Available, Phone Available, Sewer Available, Separate Meters, Water Available, Cable Available
Community & HOA
Community
- Features: Curbs, Sidewalks
- Subdivision: Bretton Woods
HOA
- Has HOA: No
Location
- Region: Dallas
Financial & listing details
- Price per square foot: $107/sqft
- Tax assessed value: $365,520
- Annual tax amount: $8,139
- Date on market: 6/30/2026
- Cumulative days on market: 111 days
- Listing terms: Cash,Special Funding
- Road surface type: Asphalt
Estimated market value
Not available
Estimated sales range
Not available
$2,988/mo
Price history
| Date | Event | Price |
|---|---|---|
| 6/30/2026 | Listed for sale | $279,000$107/sqft |
Source: NTREIS #21316549 Report a problem | ||
Public tax history
| Year | Property taxes | Tax assessment |
|---|---|---|
| 2025 | $8,139 +16.7% | $365,520 |
| 2024 | $6,973 +16.9% | $365,520 +40.6% |
| 2023 | $5,966 | $260,000 |
Find assessor info on the county website
Monthly payment
Est. payment
Payment breakdown
Explore the cost of this home by adjusting the details. Changes won't be saved.Climate risks
Neighborhood: Brettonwoods
Nearby schools
Schools provided by the listing agent
- Elementary: Webster
- Middle: Brown
- High: Kimball
- District: Dallas ISD
Source: NTREIS. This data may not be complete. We recommend contacting the local school district to confirm school assignments for this home.

Similar homes
- $265,8004 bd3 ba2k sqft5427 Longleaf Ln, Dallas, TX 75232For Sale
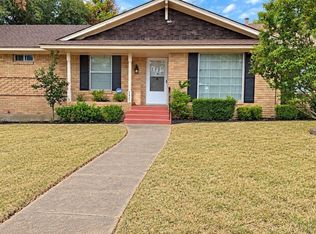 MLS ID #21384240, Rodric Griffin. NTREIS
 - $289,0003 bd2 ba1.8k sqft922 Hollywood Ave, Dallas, TX 75208For Sale
 MLS ID #21414133, Armando Cerezo. NTREIS
 - $275,0003 bd3 ba2.4k sqft544 Renee Ln, Desoto, TX 75115For Sale
 MLS ID #21370793, Pamela Tellez. NTREIS
 - $240,0004 bd3 ba1.5k sqft5725 Lazy River Dr, Dallas, TX 75241For Sale
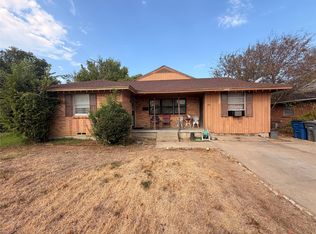 MLS ID #21402640, Stephanie James-Porter. NTREIS
