Back on the market, no fault to Seller. Home does need TLC and cosmetic updating, making it ideal for buyers looking to personalize and add value. While it may not show its absolute best currently, the location, lot size, and corner position create a strong foundation for future improvements. Whether for an owner-occupant, investor, or renovation project, this property offers strong potential.
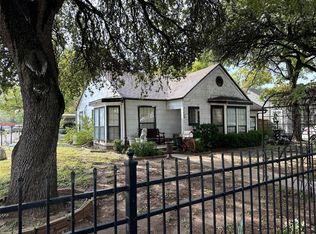
The corner lot provides a more open feel, added privacy, and enhances the home’s presence from the street. The drive-up appeal creates a welcoming first impression and makes this property stand out in the neighborhood.
Conveniently located near Downtown Dallas, Trinity Groves, Bishop Arts District, and major highways including I-30 and Loop 12, this location offers quick access to dining, entertainment, shopping, and major employment centers. Nearby parks such as Trammell Crow Park and Bickers Park add outdoor recreation options.
Area schools include Dr. Elba and Domingo Garcia West Dallas STEM School, C.F. Carr Elementary, and Dr. L.G. Pinkston Sr. High School.
This is a great opportunity to own in one of Dallas’ fastest-growing neighborhoods. With vision and updates, this property can truly shine. Larger lots and corner homes in this area continue to be in demand, making this a smart investment for both today and the future.
For sale
Price increase: $9.9K (8/5)
$299,900
4014 China Elm Dr, Dallas, TX 75212
3beds
1,588sqft
Single Family Residence
Built in 2003
8,276 Square Feet Lot
$297,400 Zestimate®
$189/sqft
$275/mo HOA
What's special
Welcoming first impressionAdded privacyCorner lotDrive-up appealMore open feel
- 124 days
- 366
- 17
Zillow last checked:
Listing updated:
Listed by:
Graciela Navarro 0363876 214-521-7699,
Avangard Real Estate Serv. 214-521-7699
Source: NTREIS,MLS#: 21255004
Facts & features
Interior
Bedrooms & bathrooms
- Bedrooms: 3
- Bathrooms: 3
- Full bathrooms: 2
- 1/2 bathrooms: 1
Primary bedroom
- Level: First
- Dimensions: 1 x 1
Living room
- Level: First
- Dimensions: 1 x 1
Heating
- Central, Electric
Cooling
- Central Air, Electric
Appliances
- Included: Electric Range
- Laundry: Electric Dryer Hookup, Laundry in Utility Room
Features
- Cable TV
- Flooring: Carpet, Tile
- Has basement: No
- Has fireplace: No
Interior area
- Total interior livable area: 1,588 sqft
Video & virtual tour
Property
Parking
- Total spaces: 1
- Parking features: Driveway, Garage Faces Front
- Attached garage spaces: 1
Features
- Levels: Two
- Stories: 2
- Pool features: None
- Fencing: Wood
Lot
- Size: 8,276 Square Feet
Details
- Parcel number: 00713500NN0210000
Construction
Type & style
- Home type: SingleFamily
- Architectural style: Traditional,Detached
- Property subtype: Single Family Residence
Materials
- Brick
- Foundation: Slab
- Roof: Composition
Condition
- Resale
- Year built: 2003
Utilities & green energy
- Sewer: Public Sewer
- Utilities for property: Sewer Available, Cable Available
Community & HOA
Community
- Security: Security System
- Subdivision: Greenleaf Village Ph 02
HOA
- Has HOA: Yes
- Services included: Maintenance Grounds
- HOA fee: $275 monthly
- HOA name: Greenleaf Village Hoa
- HOA phone: 855-289-6007
Location
- Region: Dallas
Financial & listing details
- Price per square foot: $189/sqft
- Tax assessed value: $328,620
- Annual tax amount: $7,317
- Date on market: 5/8/2026
- Cumulative days on market: 60 days
- Listing terms: Cash,Conventional,FHA
Estimated market value
$297,400
$283,000 - $312,000
$2,420/mo
Price history
| Date | Event | Price |
|---|---|---|
| 8/5/2026 | Price change | $299,900+3.4%$189/sqft |
Source: NTREIS #21255004 Report a problem | ||
| 5/23/2026 | Pending sale | $290,000$183/sqft |
Source: NTREIS #21255004 Report a problem | ||
| 5/8/2026 | Listed for sale | $290,000$183/sqft |
Source: NTREIS #21255004 Report a problem | ||
Public tax history
| Year | Property taxes | Tax assessment |
|---|---|---|
| 2025 | $3,349 +9.2% | $328,620 -6.1% |
| 2024 | $3,066 +7.4% | $350,150 +19% |
| 2023 | $2,854 -13.4% | $294,160 |
| 2022 | $3,295 +4.6% | $294,160 +31.5% |
| 2021 | $3,150 +6.9% | $223,770 +18.5% |
| 2020 | $2,948 +9.6% | $188,830 +25.2% |
| 2019 | $2,688 -4.6% | $150,830 |
| 2018 | $2,818 +7.6% | $150,830 |
| 2017 | $2,620 -17% | $150,830 +12.1% |
| 2016 | $3,155 +18.3% | $134,510 +9.1% |
| 2015 | $2,667 | $123,300 +13% |
| 2014 | $2,667 | $109,080 |
| 2013 | -- | -- |
| 2012 | -- | -- |
| 2011 | -- | -- |
| 2010 | -- | -- |
| 2009 | -- | -- |
| 2008 | -- | -- |
| 2007 | -- | -- |
| 2005 | -- | -- |
| 2004 | -- | -- |
| 2003 | -- | -- |
| 2002 | -- | -- |
Find assessor info on the county website
Monthly payment
Est. payment
Payment breakdown
Explore the cost of this home by adjusting the details. Changes won't be saved.Climate risks
Neighborhood: 75212
Nearby schools
Schools provided by the listing agent
- Elementary: Carr
- Middle: Garcia
- High: Pinkston
- District: Dallas ISD
Source: NTREIS. This data may not be complete. We recommend contacting the local school district to confirm school assignments for this home.

Similar homes
- $299,0003 bd2 ba1.5k sqft7805 Wanebe Dr, Dallas, TX 75235For Sale
 MLS ID #21372900, Lori Ericsson. NTREIS
 - $290,0004 bd2 ba1.2k sqft3338 Ingersoll St, Dallas, TX 75212For Sale
 MLS ID #21331575, Judy Cockrell. NTREIS
 - $310,0003 bd2 ba1.8k sqft1581 Harbor Rd, Dallas, TX 75216For Sale
 MLS ID #21372723, Mariscia Jones. NTREIS
 - $289,9903 bd1 ba1.1k sqft532 Griffith Ave, Dallas, TX 75208For Sale
 MLS ID #21314006, Marq Skinner. NTREIS
