GREAT STARTER HOME 3BDRM 2 BATH REAR DOUBLE GARAGE LARGE FENCED BACK YARD EXTRA STORAGE WALK IN PANTRY 2 LIVING WALKING DISTANCE TO MOUNTAIN VIEW COLLEGE AND ITS AMENITIES CLOSE TO MAJOR INTERSTATE 8 MIN FROM DOWNTOWN DALLAS QUIET FRIENDLY NEIGHBORHOOD ROOF 5 YEARS OLD WOOD LIKE VINYL FLOORING MONEY SAVER GAS HEATING
YOU WILL LIKE THIS LITTLE COTTAGE
POSITIVELY NO OWNER FINANCING OR MORTGAGE ASSUMPTION......SELLER MUST HAVE FULL PRICE OFFER
For sale
$280,000
1808 Western Park Dr, Dallas, TX 75211
3beds
1,252sqft
:
Get pre-qualified$2,024/mo
Single Family Residence
Built in 1966
7,753 Square Feet Lot
$270,700 Zestimate®
$224/sqft
$-- HOA
What's special
Gas heatingRear double garageExtra storage
- 301 days |
- 166 |
- 2 |
Zillow last checked:
Listing updated:
Listed by:
Thelma Goldman 0289643 972-296-0578,
Goldman and Associates 972-296-0578
Source: NTREIS,MLS#: 21077003
Facts & features
Interior
Bedrooms & bathrooms
- Bedrooms: 3
- Bathrooms: 2
- Full bathrooms: 2
Primary bedroom
- Features: Separate Shower, Walk-In Closet(s)
- Level: First
- Dimensions: 11 x 10
Bedroom
- Features: Ceiling Fan(s)
- Level: First
- Dimensions: 7 x 10
Bedroom
- Level: First
- Dimensions: 7 x 10
Family room
- Features: Breakfast Bar, Ceiling Fan(s)
- Level: First
- Dimensions: 12 x 10
Other
- Features: Built-in Features, Garden Tub/Roman Tub
- Level: First
- Dimensions: 8 x 5
Other
- Features: Separate Shower
- Level: First
- Dimensions: 5 x 7
Kitchen
- Features: Breakfast Bar, Built-in Features, Eat-in Kitchen, Kitchen Island, Walk-In Pantry
- Level: First
- Dimensions: 12 x 10
Laundry
- Features: Built-in Features, Closet
- Level: First
- Dimensions: 11 x 8
Living room
- Level: First
- Dimensions: 12 x 12
Heating
- Electric, Natural Gas
Cooling
- Central Air, Ceiling Fan(s), Electric
Appliances
- Included: Some Gas Appliances, Electric Cooktop, Electric Range, Gas Water Heater, Plumbed For Gas, Refrigerator
Features
- Eat-in Kitchen, High Speed Internet
- Has basement: No
- Has fireplace: No
Interior area
- Total interior livable area: 1,252 sqft
Video & virtual tour
Property
Parking
- Total spaces: 2
- Parking features: Garage, Garage Door Opener, Storage
- Attached garage spaces: 2
Features
- Levels: One
- Stories: 1
- Pool features: None
- Fencing: Chain Link,Wood
Lot
- Size: 7,753 Square Feet
- Dimensions: 62 x 125
Details
- Parcel number: 00000461950000000
Construction
Type & style
- Home type: SingleFamily
- Architectural style: Traditional,Detached
- Property subtype: Single Family Residence
Materials
- Foundation: Slab
Condition
- Year built: 1966
Utilities & green energy
- Sewer: Public Sewer
- Water: Public
- Utilities for property: Cable Available, Electricity Available, Natural Gas Available, Phone Available, Sewer Available, Separate Meters, Underground Utilities, Water Available
Community & HOA
Community
- Features: Curbs, Sidewalks
- Subdivision: Western Park
HOA
- Has HOA: No
Location
- Region: Dallas
Financial & listing details
- Price per square foot: $224/sqft
- Tax assessed value: $226,440
- Annual tax amount: $5,061
- Date on market: 10/3/2025
- Cumulative days on market: 299 days
- Exclusions: WASHER DRYER DO NOT REMAIN.....REFRIGERATOR DOES REMAIN
Estimated market value
$270,700
$257,000 - $284,000
$1,911/mo
Price history
| Date | Event | Price |
|---|---|---|
| 10/31/2025 | Price change | $280,000-5.1%$224/sqft |
Source: NTREIS #21077003 Report a problem | ||
| 10/3/2025 | Listed for sale | $295,000+55.3%$236/sqft |
Source: NTREIS #21077003 Report a problem | ||
| 1/14/2021 | Listing removed | -- |
Source:  NTREIS Report a problem NTREIS Report a problem | ||
| 12/14/2020 | Listed for sale | $190,000+2.7%$152/sqft |
Source: Coldwell Banker Realty #14486072 Report a problem | ||
| 10/29/2020 | Listing removed | $185,000$148/sqft |
Source: Texas Connect Realty #14393725 Report a problem | ||
| 10/10/2020 | Pending sale | $185,000$148/sqft |
Source: Texas Connect Realty #14393725 Report a problem | ||
| 9/29/2020 | Price change | $185,000-3.6%$148/sqft |
Source: Texas Connect Realty #14393725 Report a problem | ||
| 9/21/2020 | Price change | $192,000-6.3%$153/sqft |
Source: Texas Connect Realty #14393725 Report a problem | ||
| 9/4/2020 | Listed for sale | $205,000$164/sqft |
Source: Texas Connect Realty #14393725 Report a problem | ||
Public tax history
| Year | Property taxes | Tax assessment |
|---|---|---|
| 2025 | $432 -51.3% | $226,440 |
| 2024 | $885 +5.4% | $226,440 +13% |
| 2023 | $840 -56.1% | $200,320 |
| 2022 | $1,914 -55.1% | $200,320 +24% |
| 2021 | $4,261 -2.8% | $161,510 |
| 2020 | $4,382 +14.8% | $161,510 +15.7% |
| 2019 | $3,816 +19.2% | $139,590 +24% |
| 2018 | $3,202 +4.6% | $112,550 |
| 2017 | $3,060 +22.4% | $112,550 +22.4% |
| 2016 | $2,501 +6% | $91,970 -1.7% |
| 2015 | $2,359 | $93,530 +8.8% |
| 2014 | $2,359 | $85,990 |
| 2013 | -- | -- |
| 2012 | -- | -- |
| 2011 | -- | -- |
| 2010 | -- | -- |
| 2009 | -- | -- |
| 2008 | -- | -- |
| 2007 | -- | -- |
| 2005 | -- | -- |
| 2004 | -- | -- |
| 2003 | -- | -- |
| 2002 | -- | -- |
| 2001 | -- | -- |
Find assessor info on the county website
Monthly payment
Est. payment
Payment breakdown
Explore the cost of this home by adjusting the details. Changes won't be saved.Climate risks
Neighborhood: 75211
Nearby schools
GreatSchools rating
- 9/10Mary McLeod Bethune Elementary SchoolGrades: PK-5Distance: 0.7 mi
- 3/10L V Stockard Middle SchoolGrades: 6-8Distance: 1.7 mi
- 3/10Moises E Molina High SchoolGrades: 9-12Distance: 0.8 mi
Schools provided by the listing agent
- Elementary: Donald
- Middle: Zan Wesley Holmes
- High: Kimball
- District: Dallas ISD
Source: NTREIS. This data may not be complete. We recommend contacting the local school district to confirm school assignments for this home.
- $264,0003 bd1 ba1.3k sqft1818 Western Park Dr, Dallas, TX 75211Off Market
- $225,5002 bd2 ba1.2k sqft1724 Western Park Dr, Dallas, TX 75211Off Market
- $235,5003 bd1 ba1.3k sqft1828 Western Park Dr, Dallas, TX 75211Off Market
- $239,2003 bd2 ba-- sqft1720 Western Park Dr, Dallas, TX 75211Off Market
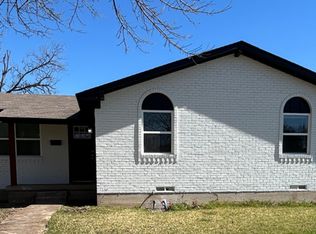
- $232,5003 bd2 ba1k sqft4608 Old Spanish Trl, Dallas, TX 75211Off Market
- $211,6003 bd1 ba1.1k sqft1714 Western Park Dr, Dallas, TX 75211Off Market
- $224,000-- bd1 ba1.3k sqft1838 Western Park Dr, Dallas, TX 75211Off Market
- $200,3002 bd1 ba1.3k sqft1827 Western Park Dr, Dallas, TX 75211Off Market
A local agent can set up tours, give advice and negotiate with sellers.
Similar homes
- $225,0003 bd1 ba1.2k sqft4310 Dawes Dr, Dallas, TX 75211For Sale
 MLS ID #21341567, Olga Boistean. NTREIS
 - $269,0003 bd2 ba1.4k sqft2911 S Denley Dr, Dallas, TX 75216For Sale
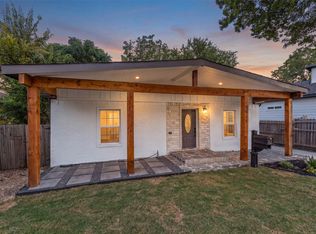 MLS ID #21342341, Yesenia Alvarez. NTREIS
 - $275,0003 bd2 ba1.2k sqft3819 Kiest Valley Ct, Dallas, TX 75233For Sale
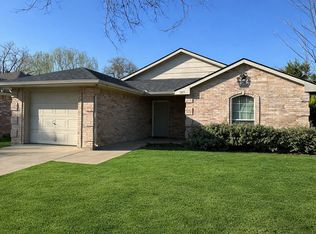 MLS ID #21202702, Benjamin Campos. NTREIS
 - $290,0004 bd2 ba1.2k sqft3338 Ingersoll St, Dallas, TX 75212For Sale
 MLS ID #21331575, Judy Cockrell. NTREIS
 - $272,0003 bd2 ba1.7k sqft238 Linda Ln, Duncanville, TX 75137For SaleMLS ID #21341246, Paula Kennedy. NTREIS
- $260,4993 bd2 ba1.5k sqft2702 Belknap Ave, Dallas, TX 75216For SaleMLS ID #21303481, Evelyn Hernandez. NTREIS
- $280,0003 bd2 ba1.5k sqft1136 E Five Mile Pkwy, Dallas, TX 75216For SaleMLS ID #20820256, Ashley Rucker. NTREIS
- $289,9993 bd1 ba1.1k sqft532 Griffith Ave, Dallas, TX 75208For SaleMLS ID #21314006, Marq Skinner. NTREIS
- $285,0003 bd2 ba1.1k sqft636 Clearfield Rd, Dallas, TX 75217For SaleMLS ID #21306542, Sandra Manglona. NTREIS
- $260,0003 bd2 ba1k sqft310 Avenue G, Dallas, TX 75203For SaleMLS ID #21294820, Kevin Torres. NTREIS
- $280,0003 bd2 ba1.5k sqft503 Harriett St, Arlington, TX 76010For SaleMLS ID #21165513, Tracy Stanley. NTREIS
- $250,0003 bd1 ba1.2k sqft1318 S Ewing Ave, Dallas, TX 75216For SaleMLS ID #21109392, Lizabeth Garcia. NTREIS
- $255,0003 bd2 ba1.6k sqft10311 Cradlerock Dr, Dallas, TX 75217For SaleMLS ID #21290407, Jesse Diaz. NTREIS
- $240,0004 bd1 ba1.1k sqft1206 S Edgefield Ave, Dallas, TX 75208For SaleMLS ID #21322785, Isaac Alvarez. NTREIS
- $340,0003 bd2 ba1.1k sqft329 N Brighton Ave, Dallas, TX 75208For SaleMLS ID #21206863, Ray O'connor. NTREIS
- $245,0003 bd2 ba1.3k sqft2538 Camel Ct, Dallas, TX 75241For SaleMLS ID #21334862, Dan Willems. NTREIS
- $299,0003 bd2 ba1.5k sqft2911 Norwood Ln, Arlington, TX 76013For SaleMLS ID #21275229, Patti Lawing. NTREIS
- $209,9003 bd2 ba938 sqft2320 S Denley Dr, Dallas, TX 75216For SaleMLS ID #21227877, Elizabeth Labra. NTREIS
- $150,0002 bd2 ba1.4k sqft2641 Almeda Dr, Dallas, TX 75216For SaleMLS ID #21286000, Trenten Ward. NTREIS
- $279,9004 bd2 ba1.4k sqft10932 Dunaway Dr, Dallas, TX 75228For SaleMLS ID #21264994, Juanita Couch. NTREIS
