Very well maintained 3 bedroom 2 bath home features vaulted ceilings in the living room and brick fireplace. Kitchen was remodeled in 2024 and features laminate flooring in kitchen and dining room. Hall bath features a jetted tub and large vanity area. All rooms have ceiling fans, attic has 2 areas for access with both areas having partial flooring for great storage, Back yard features 2 fenced in areas on both sides of the house and a storage building for more storage. Garage has been partially enclosed to make an office or extra room it has a window unit for cooling.
Under contract
$272,000
238 Linda Ln, Duncanville, TX 75137
3beds
1,786sqft
:
Get pre-qualified$1,967/mo
Single Family Residence
Built in 1969
8,886 Square Feet Lot
$264,200 Zestimate®
$152/sqft
$-- HOA
What's special
Brick fireplaceJetted tubLarge vanity area
- 18 days |
- 335 |
- 16 |
Zillow last checked:
Listing updated:
Listed by:
Paula Kennedy 0295118 (254)734-5055,
Texas Wide Realty 254-734-5055
Source: NTREIS,MLS#: 21341246
Facts & features
Interior
Bedrooms & bathrooms
- Bedrooms: 3
- Bathrooms: 2
- Full bathrooms: 2
Primary bedroom
- Features: Ceiling Fan(s)
- Level: First
- Dimensions: 12 x 16
Bedroom
- Features: Ceiling Fan(s)
- Level: First
- Dimensions: 10 x 16
Bedroom
- Features: Ceiling Fan(s)
- Level: First
- Dimensions: 11 x 12
Dining room
- Features: Built-in Features, Ceiling Fan(s)
- Level: First
- Dimensions: 11 x 16
Living room
- Features: Built-in Features, Ceiling Fan(s), Fireplace
- Level: First
- Dimensions: 12 x 28
Heating
- Central, Natural Gas
Cooling
- Central Air, Ceiling Fan(s), Electric
Appliances
- Included: Dishwasher, Electric Cooktop, Electric Oven, Disposal, Gas Water Heater, Microwave
- Laundry: Washer Hookup, Dryer Hookup, Laundry in Utility Room
Features
- Vaulted Ceiling(s)
- Flooring: Carpet, Laminate
- Has basement: No
- Number of fireplaces: 1
- Fireplace features: Family Room, Gas Log, Masonry
Interior area
- Total interior livable area: 1,786 sqft
Video & virtual tour
Property
Parking
- Total spaces: 1
- Parking features: Alley Access, Concrete, Driveway, Garage, Garage Door Opener, Garage Faces Rear
- Attached garage spaces: 1
Features
- Levels: One
- Stories: 1
- Patio & porch: Rear Porch, Covered
- Pool features: None
- Fencing: Back Yard,Chain Link,Wood
Lot
- Size: 8,886 Square Feet
Details
- Additional structures: Storage
- Parcel number: 22024500040050000
Construction
Type & style
- Home type: SingleFamily
- Architectural style: Traditional,Detached
- Property subtype: Single Family Residence
- Attached to another structure: Yes
Materials
- Brick
- Foundation: Slab
- Roof: Composition
Condition
- Year built: 1969
Utilities & green energy
- Sewer: Public Sewer
- Water: Public
- Utilities for property: Sewer Available, Water Available
Community & HOA
Community
- Features: Curbs
- Subdivision: Dannybrook Estates
HOA
- Has HOA: No
Location
- Region: Duncanville
Financial & listing details
- Price per square foot: $152/sqft
- Tax assessed value: $252,980
- Annual tax amount: $5,667
- Date on market: 7/25/2026
- Cumulative days on market: 19 days
- Listing terms: Cash,Conventional,FHA,VA Loan
Estimated market value
$264,200
$251,000 - $277,000
$2,024/mo
Price history
| Date | Event | Price |
|---|---|---|
| 8/5/2026 | Contingent | $272,000$152/sqft |
Source: NTREIS #21341246 Report a problem | ||
| 7/25/2026 | Listed for sale | $272,000$152/sqft |
Source: NTREIS #21341246 Report a problem | ||
Public tax history
| Year | Property taxes | Tax assessment |
|---|---|---|
| 2025 | $1,526 +11.9% | $252,980 |
| 2024 | $1,364 +6.6% | $252,980 |
| 2023 | $1,280 -23.4% | $252,980 +29.5% |
| 2022 | $1,672 +4.3% | $195,300 +18.6% |
| 2021 | $1,603 +8.2% | $164,620 |
| 2020 | $1,482 +8.2% | $164,620 +2.8% |
| 2019 | $1,370 +9.3% | $160,200 +12.4% |
| 2018 | $1,253 +7.4% | $142,470 +11.7% |
| 2017 | $1,167 +8.2% | $127,570 +22.5% |
| 2016 | $1,078 +5.9% | $104,110 +10.3% |
| 2015 | $1,018 | $94,400 +11.5% |
| 2014 | $1,018 | $84,690 |
| 2013 | -- | -- |
| 2012 | -- | -- |
| 2011 | -- | -- |
| 2010 | -- | -- |
| 2009 | -- | -- |
| 2008 | -- | -- |
| 2007 | -- | -- |
| 2005 | -- | -- |
| 2004 | -- | -- |
| 2003 | -- | -- |
| 2002 | -- | -- |
| 2001 | -- | -- |
Find assessor info on the county website
Monthly payment
Est. payment
Payment breakdown
Explore the cost of this home by adjusting the details. Changes won't be saved.Climate risks
Neighborhood: Dannybrook
Nearby schools
GreatSchools rating
- 2/10S Gus Alexander Jr Elementary SchoolGrades: PK-4Distance: 0.7 mi
- 2/10William High Byrd Middle SchoolGrades: 7-8Distance: 1.5 mi
- 3/10Duncanville High SchoolGrades: 9-12Distance: 2.2 mi
Schools provided by the listing agent
- Elementary: Alexander
- Middle: Reed
- High: Duncanville
- District: Duncanville ISD
Source: NTREIS. This data may not be complete. We recommend contacting the local school district to confirm school assignments for this home.
- $314,3004 bd2 ba2k sqft234 Linda Ln, Duncanville, TX 75137Off Market

- $281,3004 bd2 ba2.1k sqft242 Linda Ln, Duncanville, TX 75137Off Market
- $272,4003 bd2 ba1.8k sqft243 Larry Dr, Duncanville, TX 75137Off Market
- $302,7003 bd2 ba2.5k sqft247 Larry Dr, Duncanville, TX 75137Off Market
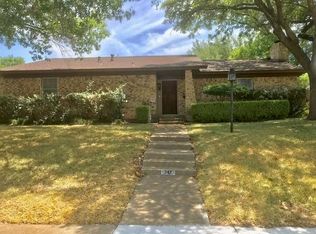
- $320,1004 bd3 ba2.1k sqft230 Linda Ln, Duncanville, TX 75137Off Market
- $268,1003 bd2 ba2k sqft246 Linda Ln, Duncanville, TX 75137Off Market
- $285,8003 bd2 ba1.7k sqft239 Larry Dr, Duncanville, TX 75137Off Market
- $286,4004 bd3 ba1.8k sqft231 Linda Ln, Duncanville, TX 75137Off Market
A local agent can set up tours, give advice and negotiate with sellers.
Similar homes
- $240,0003 bd2 ba1.3k sqft263 Merribrook Trl, Duncanville, TX 75116For Sale
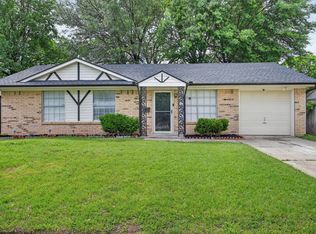 MLS ID #21353380, Sandra Prieto. NTREIS
 - $265,0004 bd2 ba2.1k sqft702 Granada Dr, Duncanville, TX 75116For Sale
 MLS ID #21317872, Perla Martinez. NTREIS
 - $265,0003 bd2 ba1.5k sqft7220 Emory Oak Ln, Dallas, TX 75249For Sale
 MLS ID #21346325, Robby Setser. NTREIS
 - $269,0003 bd2 ba1.8k sqft1917 Shady Glen Ln, Dallas, TX 75232For Sale
 MLS ID #21352201, Katy Hubener. NTREIS
 - $315,0003 bd2 ba1.6k sqft938 Nature Dr, Duncanville, TX 75116For SaleMLS ID #21345588, Karen Buckley. NTREIS
- $285,0004 bd3 ba2.4k sqft7410 Boisenberry Ln, Dallas, TX 75249For SaleMLS ID #21346924, Kellie Fancher. NTREIS
- $245,0003 bd2 ba1.5k sqft318 Macarthur Blvd, Grand Prairie, TX 75050For SaleMLS ID #21333612, Nathasha Garmendia. NTREIS
- $300,0003 bd2 ba1.8k sqft3811 Laurel Canyon Dr, Dallas, TX 75233For SaleMLS ID #21322121, Ryan Collinsworth. NTREIS
- $279,0004 bd4 ba2.5k sqft2904 Bridal Wreath Ln, Dallas, TX 75233For SaleMLS ID #21316549, Katy Hubener. NTREIS
- $315,0003 bd2 ba1.5k sqft610 Brookside Dr, Cedar Hill, TX 75104For SaleMLS ID #21343393, Tien Phan. NTREIS
- $310,0003 bd2 ba2k sqft5220 Woodsboro Ln, Dallas, TX 75241For SaleMLS ID #21348432, Delvin Hopkins. NTREIS
- $289,0003 bd3 ba1.7k sqft5121 Chalet Ln, Dallas, TX 75232For SaleMLS ID #21292586, Steven Thomas. NTREIS
- $235,0003 bd2 ba1.4k sqft9615 Sophora Cir, Dallas, TX 75249For SaleMLS ID #21269923, 0579851 Thomas. NTREIS
- $275,0003 bd2 ba1.2k sqft3819 Kiest Valley Ct, Dallas, TX 75233For SaleMLS ID #21202702, Benjamin Campos. NTREIS
- $280,0003 bd2 ba1.5k sqft1136 E Five Mile Pkwy, Dallas, TX 75216For SaleMLS ID #20820256, Ashley Rucker. NTREIS
- $275,0003 bd2 ba1.2k sqft123 Brisbane Ct, Glenn Heights, TX 75154For SaleMLS ID #21288698, Leonard Holder. NTREIS
- $280,0003 bd2 ba1.2k sqft1808 Western Park Dr, Dallas, TX 75211For SaleMLS ID #21077003, Thelma Goldman. NTREIS
- $370,0003 bd2 ba1.5k sqft315 Dow Ross Blvd, Duncanville, TX 75116For SaleMLS ID #21320216, Connie Hernandez. NTREIS
- $259,0003 bd1 ba1k sqft2010 Goldenrod Ln, Arlington, TX 76013For SaleMLS ID #21354152, Larry Hurley. NTREIS
- $244,0003 bd2 ba1.6k sqft7818 Jubilant Dr, Dallas, TX 75237For SaleMLS ID #21156926, Jasmine Handsome. NTREIS
