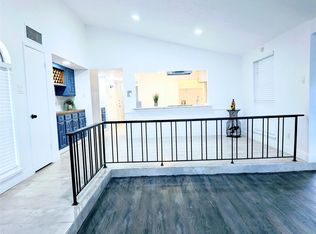
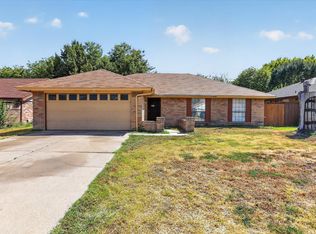
This 3-bedroom, 2-bathroom home in Dallas offers practical living space with defined rooms. The layout separates daily living zones while maintaining efficient flow throughout the property. The home features a separate dining room, allowing formal meals to be set apart from the main living area. T he kitchen includes a breakfast nook for casual dining and morning routines. The primary bedroom provides ensuite access to one of the full bathrooms, while the two additional bedrooms share the hall bath. A fenced backyard provides a secure outdoor area for the property. The spacious two-car rear entry garage offers ample storage and workspace. Schedule a showing to see how this home's practical layout and defined spaces work for your needs. This is a Fannie Mae HomePath property.
Pending
Price cut: $6K (8/28)
$259,000
7220 Emory Oak Ln, Dallas, TX 75249
3beds
1,501sqft
Single Family Residence
Built in 1978
6,795 Square Feet Lot
$255,400 Zestimate®
$173/sqft
$-- HOA
What's special
Separate dining roomFenced backyardAmple storage and workspaceBreakfast nook
- 73 days
- 31
- 0
Zillow last checked:
Listing updated:
Listed by:
Robby Setser 0191078 972-743-5667,
RE/MAX Preferred Associates 972-293-4550
Source: NTREIS,MLS#: 21346325
Facts & features
Interior
Bedrooms & bathrooms
- Bedrooms: 3
- Bathrooms: 2
- Full bathrooms: 2
Primary bedroom
- Features: Ceiling Fan(s), En Suite Bathroom, Walk-In Closet(s)
- Level: First
- Dimensions: 15 x 12
Bedroom
- Features: Ceiling Fan(s)
- Level: First
- Dimensions: 10 x 10
Bedroom
- Features: Ceiling Fan(s)
- Level: First
- Dimensions: 10 x 9
Breakfast room nook
- Level: First
- Dimensions: 9 x 8
Dining room
- Level: First
- Dimensions: 11 x 9
Kitchen
- Level: First
- Dimensions: 12 x 8
Laundry
- Level: First
- Dimensions: 5 x 5
Living room
- Features: Fireplace
- Level: First
- Dimensions: 17 x 17
Heating
- Central, Electric
Cooling
- Central Air
Appliances
- Included: Dishwasher, Electric Range, Disposal
Features
- Cable TV
- Has basement: No
- Number of fireplaces: 1
- Fireplace features: Wood Burning
Interior area
- Total interior livable area: 1,501 sqft
Video & virtual tour
Property
Parking
- Total spaces: 2
- Parking features: Garage Faces Rear
- Attached garage spaces: 2
Features
- Levels: One
- Stories: 1
- Patio & porch: Patio
- Pool features: None
- Fencing: Chain Link
Lot
- Size: 6,795 Square Feet
- Features: Interior Lot, Few Trees
Details
- Parcel number: 00000820850160000
Construction
Type & style
- Home type: SingleFamily
- Architectural style: Traditional,Detached
- Property subtype: Single Family Residence
Materials
- Brick
- Foundation: Slab
- Roof: Composition
Condition
- Resale
- Year built: 1978
Utilities & green energy
- Sewer: Public Sewer
- Water: Public
- Utilities for property: Electricity Connected, Sewer Available, Water Available, Cable Available
Community & HOA
Community
- Features: Curbs, Sidewalks
- Subdivision: Woods
HOA
- Has HOA: No
Location
- Region: Dallas
Financial & listing details
- Price per square foot: $173/sqft
- Tax assessed value: $243,820
- Annual tax amount: $5,702
- Date on market: 7/31/2026
- Cumulative days on market: 62 days
- Listing terms: Cash,Conventional,FHA,VA Loan
Estimated market value
$255,400
$243,000 - $268,000
$1,949/mo
Price history
| Date | Event | Price |
|---|---|---|
| 10/9/2026 | Pending sale | $259,000$173/sqft |
Source: NTREIS #21346325 Report a problem | ||
| 9/25/2026 | Contingent | $259,000$173/sqft |
Source: NTREIS #21346325 Report a problem | ||
| 9/14/2026 | Pending sale | $259,000$173/sqft |
Source: NTREIS #21346325 Report a problem | ||
| 9/10/2026 | Contingent | $259,000$173/sqft |
Source: NTREIS #21346325 Report a problem | ||
| 8/28/2026 | Price change | $259,000-2.3%$173/sqft |
Source: NTREIS #21346325 Report a problem | ||
| 7/31/2026 | Listed for sale | $265,000+10.9%$177/sqft |
Source: NTREIS #21346325 Report a problem | ||
| 12/15/2025 | Sold | -- |
Source: Public Record Report a problem | ||
| 6/3/2022 | Sold | -- |
Source: Ebby Halliday solds #20050869_75249 Report a problem | ||
| 5/17/2022 | Pending sale | $239,000$159/sqft |
Source:  Ebby Halliday Realtors #20050869 Report a problem Ebby Halliday Realtors #20050869 Report a problem | ||
| 5/16/2022 | Contingent | $239,000$159/sqft |
Source: NTREIS #20050869 Report a problem | ||
| 5/12/2022 | Listed for sale | $239,000+335.3%$159/sqft |
Source: NTREIS #20050869 Report a problem | ||
| 3/24/2021 | Listing removed | -- |
Source: Owner Report a problem | ||
| 12/6/2019 | Listing removed | $1,400$1/sqft |
Source: Owner Report a problem | ||
| 12/1/2019 | Listed for rent | $1,400$1/sqft |
Source: Owner Report a problem | ||
| 11/10/2011 | Listing removed | $54,900$37/sqft |
Source: RE/MAX Preferred Associates #11650591 Report a problem | ||
| 10/18/2011 | Price change | $54,900-10%$37/sqft |
Source: RE/MAX Preferred Associates #11650591 Report a problem | ||
| 8/26/2011 | Listed for sale | $61,000$41/sqft |
Source: isNowListed.com Report a problem | ||
| 5/11/2011 | Sold | -- |
Source: Public Record Report a problem | ||
Public tax history
| Year | Property taxes | Tax assessment |
|---|---|---|
| 2025 | $5,702 +13.6% | $243,820 +13.8% |
| 2024 | $5,019 -0.9% | $214,170 |
| 2023 | $5,062 -8.3% | $214,170 |
| 2022 | $5,522 +40.8% | $214,170 +47.7% |
| 2021 | $3,923 | $145,000 |
Find assessor info on the county website
Monthly payment
Est. payment
Payment breakdown
Explore the cost of this home by adjusting the details. Changes won't be saved.Climate risks
Neighborhood: Woods-Sugarberry
Nearby schools
Schools provided by the listing agent
- Elementary: Smith
- Middle: Kennemer
- High: Duncanville
- District: Duncanville ISD
Source: NTREIS. This data may not be complete. We recommend contacting the local school district to confirm school assignments for this home.
Similar homes
- $274,9004 bd2 ba1.5k sqft7073 Wax Berry Dr, Dallas, TX 75249For Sale
 MLS ID #21383286, Damaris Broce. NTREIS
 - $315,9003 bd2 ba1.7k sqft9015 High Plain Ln, Dallas, TX 75249For Sale
 MLS ID #21385070, Marcelina Guerrero. NTREIS
 - $236,0003 bd2 ba1.1k sqft1763 Meadowcrest Ln, Duncanville, TX 75137For Sale
 MLS ID #21361619, Adrienne Davidson. NTREIS
 - $260,0003 bd2 ba1.3k sqft2413 Channing Dr, Grand Prairie, TX 75052For Sale
 MLS ID #21390383, Garrett Lamb. NTREIS
