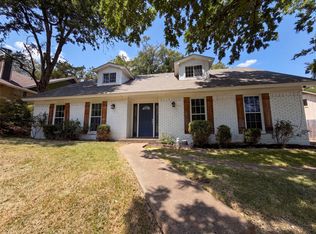
GRANT ELIGIBLE UP TO $17,500. SEE AGENT FOR DETAILS. Welcome to 6945 Clearglen Drive, an exceptional single-story residence in Dallas, TX. Exquisitely reimagined from top to bottom, this home has undergone a complete renovation, delivering the perfect union of modern luxury, high-end craftsmanship, and timeless style. From the moment you step inside, you are greeted by light filled rooms with a functional layout designed for seamless living and effortless entertaining. Large windows allow the light to pour into the formals, highlighted by premium luxury flooring, upgraded lighting fixtures, and custom details throughout. At the heart of the home is a chef-inspired gourmet kitchen featuring tons of custom cabinetry, thick granite countertops, stone backsplash, under cabinet lighting and stainless steel appliances. The open flow transitions into a generous breakfast area and family room with stone fireplace, creating an inviting atmosphere for everyday comfort or hosting guests.
The private primary suite serves as a serene retreat, complete with a spacious closets and fully upgraded en-suite bath with walk-in shower and custom vanity with granite counters. The secondary bedrooms are generously sized with large closets, LVP floors and they share the upgraded hall bath with neutral tiles and stone counters. Step outside to your private backyard oasis, complete with a newly designed covered deck perfect for outdoor dining and relaxation on the lush green lawn space with mature trees. Spacious two-car garage with great storage. If you are looking for a fully renovated home within minutes to all Dallas has to offer under $300K, this is your home!
For sale
$299,500
6945 Clearglen Dr, Dallas, TX 75232
3beds
1,778sqft
Single Family Residence
Built in 1963
8,507 Square Feet Lot
$292,400 Zestimate®
$168/sqft
$-- HOA
What's special
Private backyard oasisLight filled roomsPremium luxury flooringStainless steel appliancesCustom details throughoutLvp floorsThick granite countertops
- 11 days
- 361
- 39
Likely to sell faster than
Zillow last checked:
Listing updated:
Listed by:
John Weber 0505479 214-679-2427,
Compass RE Texas, LLC. 214-814-8100
Source: NTREIS,MLS#: 21403866
Facts & features
Interior
Bedrooms & bathrooms
- Bedrooms: 3
- Bathrooms: 2
- Full bathrooms: 2
Primary bedroom
- Features: En Suite Bathroom
- Level: First
- Dimensions: 14 x 14
Bedroom
- Level: First
- Dimensions: 14 x 11
Bedroom
- Level: First
- Dimensions: 12 x 12
Dining room
- Level: First
- Dimensions: 9 x 10
Family room
- Features: Fireplace
- Level: First
- Dimensions: 13 x 24
Kitchen
- Features: Built-in Features, Eat-in Kitchen, Solid Surface Counters
- Level: First
- Dimensions: 9 x 14
Living room
- Level: First
- Dimensions: 19 x 12
Heating
- Central
Cooling
- Central Air
Appliances
- Included: Dishwasher, Disposal, Gas Range
- Laundry: Other
Features
- Built-in Features, Eat-in Kitchen
- Flooring: Luxury Vinyl Plank
- Has basement: No
- Number of fireplaces: 1
- Fireplace features: Family Room, Stone
Interior area
- Total interior livable area: 1,778 sqft
Video & virtual tour
Property
Parking
- Total spaces: 2
- Parking features: Driveway, Garage Faces Rear
- Attached garage spaces: 2
Features
- Levels: One
- Stories: 1
- Patio & porch: Rear Porch, Covered
- Pool features: None
Lot
- Size: 8,507 Square Feet
- Dimensions: 74 x 115
Details
- Parcel number: 00000615934000000
Construction
Type & style
- Home type: SingleFamily
- Architectural style: Ranch,Traditional,Detached
- Property subtype: Single Family Residence
Materials
- Brick
- Foundation: Pillar/Post/Pier
- Roof: Composition
Condition
- Resale
- Year built: 1963
Utilities & green energy
- Sewer: Public Sewer
- Water: Public
- Utilities for property: Sewer Available, Water Available
Community & HOA
Community
- Subdivision: Oakland Terrace
HOA
- Has HOA: No
Location
- Region: Dallas
Financial & listing details
- Price per square foot: $168/sqft
- Tax assessed value: $251,380
- Annual tax amount: $465
- Date on market: 10/6/2026
- Cumulative days on market: 11 days
- Listing terms: Cash,Conventional
Estimated market value
$292,400
$278,000 - $307,000
$2,063/mo
Price history
| Date | Event | Price |
|---|---|---|
| 10/6/2026 | Listed for sale | $299,500+19.8%$168/sqft |
Source: NTREIS #21403866 Report a problem | ||
| 3/9/2026 | Sold | -- |
Source: NTREIS #21167621 Report a problem | ||
| 2/27/2026 | Pending sale | $250,000$141/sqft |
Source: NTREIS #21167621 Report a problem | ||
| 2/20/2026 | Contingent | $250,000$141/sqft |
Source: NTREIS #21167621 Report a problem | ||
| 2/1/2026 | Listed for sale | $250,000$141/sqft |
Source: NTREIS #21167621 Report a problem | ||
Public tax history
| Year | Property taxes | Tax assessment |
|---|---|---|
| 2025 | $204 +30.8% | $251,380 |
| 2024 | $156 +33.2% | $251,380 |
| 2023 | $117 -76.6% | $251,380 +34.7% |
| 2022 | $500 +9.9% | $186,630 +20.6% |
| 2021 | $455 +15.3% | $154,720 |
| 2020 | $394 +14.5% | $154,720 +10.7% |
| 2019 | $344 +7.8% | $139,780 +32.9% |
| 2018 | $319 0% | $105,140 |
| 2017 | $320 -36.1% | $105,140 |
| 2016 | $500 -18.2% | $105,140 +2.2% |
| 2015 | $611 | $102,900 |
| 2014 | $611 | $102,900 |
| 2013 | -- | -- |
| 2012 | -- | -- |
| 2011 | -- | -- |
| 2010 | -- | -- |
| 2009 | -- | -- |
| 2008 | -- | -- |
| 2007 | -- | -- |
| 2005 | -- | -- |
| 2004 | -- | -- |
| 2003 | -- | -- |
| 2002 | -- | -- |
| 2001 | -- | -- |
Find assessor info on the county website
Monthly payment
Est. payment
Payment breakdown
Explore the cost of this home by adjusting the details. Changes won't be saved.Climate risks
Neighborhood: Oakland Terrace
Nearby schools
Schools provided by the listing agent
- Elementary: Alexander
- Middle: Atwell
- High: Carter
- District: Dallas ISD
Source: NTREIS. This data may not be complete. We recommend contacting the local school district to confirm school assignments for this home.

Similar homes
- $347,5004 bd3 ba2.3k sqft809 Wood River Rd, Dallas, TX 75232For Sale
 MLS ID #21367257, Mallane Scott. NTREIS
 - $229,0003 bd2 ba1.3k sqft661 W Millett Dr, Dallas, TX 75232For Sale
 MLS ID #21337995, Rafael Chavez. NTREIS
 - $219,8454 bd2 ba1.4k sqft451 Southport Dr, Dallas, TX 75232For Sale
 MLS ID #21342053, Angelia Dunbar. NTREIS
 - $319,0004 bd2 ba1.8k sqft3969 Lost Creek Dr, Dallas, TX 75224For Sale
 MLS ID #21356632, Amber Broadway. NTREIS
