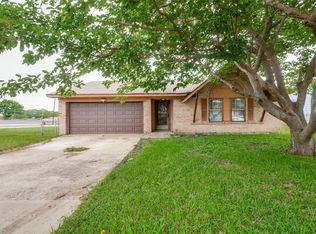
STUNNING REMODELED HOME with thoughtful updates throughout! Fresh interior and exterior paint, new exterior siding, high-end plank flooring, and updated tile in the kitchen and bathrooms give this home a fresh, modern feel. The popcorn ceilings have been scraped, and the beautifully updated kitchen features granite countertops, new appliances, and attractive finishes. Both bathrooms have been tastefully remodeled with updated lighting and fixtures.
Comfort is a MAJOR bonus here—the seller recently installed energy-efficient double-pane windows, a new 3.5-ton HVAC system, and replaced the HVAC ductwork, helping keep the home comfortable and cozy year-round.
Additional features include ceiling fans, closet lighting, a garage with opener, covered carport, and a small storage building. Numerous thoughtful touches and upgrades make this home truly move-in ready and a wonderful place to call home.
For sale
$270,000
1206 Oakbluff Dr, Lancaster, TX 75146
3beds
1,289sqft
Single Family Residence
Built in 1978
8,145 Square Feet Lot
$269,500 Zestimate®
$209/sqft
$-- HOA
What's special
New appliancesSmall storage buildingUpdated lighting and fixturesCeiling fansHigh-end plank flooringGranite countertopsBeautifully updated kitchen
- 24 days
- 244
- 27
Zillow last checked:
Listing updated:
Listed by:
Stephen Cloud 0843977 (214)202-6950,
Hart of Texas 940-300-6104
Source: NTREIS,MLS#: 21399786
Facts & features
Interior
Bedrooms & bathrooms
- Bedrooms: 3
- Bathrooms: 2
- Full bathrooms: 2
Primary bedroom
- Features: Ceiling Fan(s), En Suite Bathroom, Separate Shower, Walk-In Closet(s)
- Level: First
- Dimensions: 14 x 14
Bedroom
- Features: Ceiling Fan(s)
- Level: First
- Dimensions: 10 x 10
Bedroom
- Features: Ceiling Fan(s)
- Level: First
- Dimensions: 11 x 10
Dining room
- Level: First
- Dimensions: 12 x 9
Kitchen
- Features: Built-in Features, Eat-in Kitchen, Granite Counters
- Level: First
- Dimensions: 14 x 9
Living room
- Features: Ceiling Fan(s), Fireplace
- Level: First
- Dimensions: 19 x 13
Utility room
- Features: Utility Room
- Level: First
- Dimensions: 6 x 6
Heating
- Central, Electric, Fireplace(s)
Cooling
- Central Air, Ceiling Fan(s), Electric
Appliances
- Included: Convection Oven, Dishwasher, Electric Range, Disposal, Microwave, Refrigerator
- Laundry: Washer Hookup, Electric Dryer Hookup, Laundry in Utility Room
Features
- Eat-in Kitchen, Granite Counters, High Speed Internet, Open Floorplan, Cable TV, Walk-In Closet(s)
- Flooring: Luxury Vinyl Plank
- Has basement: No
- Number of fireplaces: 1
- Fireplace features: Gas, Glass Doors
Interior area
- Total interior livable area: 1,289 sqft
Video & virtual tour
Property
Parking
- Total spaces: 2
- Parking features: Attached Carport, Additional Parking, Alley Access, Driveway, Garage Faces Rear
- Attached garage spaces: 1
- Carport spaces: 1
- Covered spaces: 2
Features
- Levels: One
- Stories: 1
- Pool features: None
- Fencing: Wood
Lot
- Size: 8,145 Square Feet
- Residential vegetation: Grassed
Details
- Parcel number: 36067600160080000
Construction
Type & style
- Home type: SingleFamily
- Architectural style: Traditional,Detached
- Property subtype: Single Family Residence
Materials
- Foundation: Slab
- Roof: Composition
Condition
- Resale
- Year built: 1978
Utilities & green energy
- Sewer: Public Sewer
- Water: Public
- Utilities for property: Sewer Available, Water Available, Cable Available
Community & HOA
Community
- Features: Curbs, Sidewalks
- Subdivision: Meadow Creek Estates
HOA
- Has HOA: No
Location
- Region: Lancaster
Financial & listing details
- Price per square foot: $209/sqft
- Tax assessed value: $232,160
- Annual tax amount: $5,474
- Date on market: 9/30/2026
- Cumulative days on market: 24 days
- Listing terms: Cash,FHA,VA Loan
Estimated market value
$269,500
$256,000 - $283,000
$1,785/mo
Price history
| Date | Event | Price |
|---|---|---|
| 9/30/2026 | Listed for sale | $270,000+1.2%$209/sqft |
Source: NTREIS #21399786 Report a problem | ||
| 8/23/2026 | Listing removed | $266,823$207/sqft |
Source: NTREIS #21300878 Report a problem | ||
| 6/25/2026 | Listed for sale | $266,823+27.1%$207/sqft |
Source: NTREIS #21300878 Report a problem | ||
| 3/14/2024 | Sold | -- |
Source: NTREIS #20537774 Report a problem | ||
| 2/22/2024 | Pending sale | $210,000$163/sqft |
Source: NTREIS #20537774 Report a problem | ||
| 2/16/2024 | Listed for sale | $210,000+31.3%$163/sqft |
Source: NTREIS #20537774 Report a problem | ||
| 2/25/2019 | Listing removed | $160,000$124/sqft |
Source: Coldwell Banker Res Brokerage #13944129 Report a problem | ||
| 12/19/2018 | Pending sale | $160,000$124/sqft |
Source: Coldwell Banker Residential Brokerage - Arlington/Mansfield Regional #13944129 Report a problem | ||
| 11/9/2018 | Price change | $160,000-4.2%$124/sqft |
Source: Coldwell Banker Residential Brokerage - Arlington/Mansfield Regional #13944129 Report a problem | ||
| 10/22/2018 | Price change | $167,000-1.2%$130/sqft |
Source: Coldwell Banker Residential Brokerage - Arlington/Mansfield Regional #13944129 Report a problem | ||
| 9/28/2018 | Listed for sale | $169,000$131/sqft |
Source: Coldwell Banker Res Brokerage #13944129 Report a problem | ||
Public tax history
| Year | Property taxes | Tax assessment |
|---|---|---|
| 2025 | $5,474 +318.8% | $232,160 |
| 2024 | $1,307 +8.5% | $232,160 +13.5% |
| 2023 | $1,205 -42.2% | $204,550 |
| 2022 | $2,086 +1.8% | $204,550 +30% |
| 2021 | $2,048 -8.8% | $157,310 |
| 2020 | $2,245 +63.5% | $157,310 +32% |
| 2019 | $1,373 +43% | $119,200 +0.9% |
| 2018 | $960 +7.2% | $118,180 +19.9% |
| 2017 | $895 +6.4% | $98,590 +20.9% |
| 2016 | $842 -38.3% | $81,560 +32.1% |
| 2015 | $1,364 | $61,760 +8.9% |
| 2014 | $1,364 | $56,700 |
| 2013 | -- | -- |
| 2012 | -- | -- |
| 2011 | -- | -- |
| 2010 | -- | -- |
| 2009 | -- | -- |
| 2008 | -- | -- |
| 2007 | -- | -- |
| 2005 | -- | -- |
| 2004 | -- | -- |
| 2003 | -- | -- |
| 2002 | -- | -- |
| 2001 | -- | -- |
Find assessor info on the county website
Monthly payment
Est. payment
Payment breakdown
Explore the cost of this home by adjusting the details. Changes won't be saved.Climate risks
Neighborhood: Meadow Creek
Nearby schools
Schools provided by the listing agent
- Elementary: Belt Line
- Middle: Lancaster
- High: Lancaster
- District: Lancaster ISD
Source: NTREIS. This data may not be complete. We recommend contacting the local school district to confirm school assignments for this home.
Similar homes
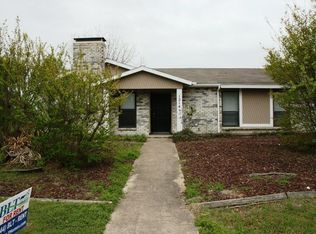
- $269,9003 bd2 ba1.3k sqft219 N Beltwoods Dr, Desoto, TX 75115For Sale
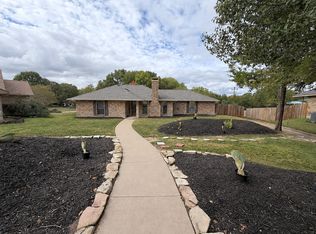 MLS ID #21396628, DESTINY WILLIAMS. NTREIS
 - $197,0003 bd2 ba1.5k sqft1137 Meadow Creek Ct, Lancaster, TX 75146For Sale
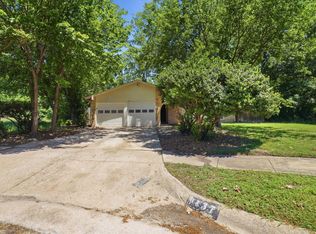 MLS ID #21268043, Michelle Woodland. NTREIS
 - $229,9004 bd2 ba1.3k sqft1434 Oakbrook St, Lancaster, TX 75134For Sale
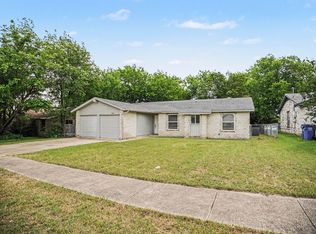 MLS ID #21260009, Robert Salmons. NTREIS
 - $228,0004 bd2 ba1.4k sqft2654 Arlington Ln, Lancaster, TX 75134For Sale
 MLS ID #21248550, Marissa Avila. NTREIS
