Welcome to 3510 Kingsford Avenue, where thoughtful updates, practical improvements, and a functional layout come together to create a home ready for its next chapter. Situated on a generous lot in an established Dallas neighborhood, this property offers comfortable living spaces and plenty of flexibility for everyday life.
The home features an inviting flow between the living and kitchen areas, with new tile added throughout the living area, kitchen, and main entrance. Refinished wood flooring adds warmth and character, while the updated cabinetry and new stand-up pantry provide practical storage and functionality for the kitchen.
Both stand-up showers have been updated, offering refreshed spaces for daily routines. A particularly smart improvement was relocating the furnace to the attic, creating additional usable space and an extra closet for the primary bedroom—perfect for added storage.
Major improvements include almost-new plumbing throughout and a completely new gas line, giving buyers peace of mind while enjoying the home's updated finishes. A new garage door adds convenience and curb appeal.
Outside, the approximately 0.30-acre lot provides room to spread out, entertain, garden, or simply enjoy your own outdoor space. The combination of meaningful updates, functional living spaces, added storage, and a spacious lot makes 3510 Kingsford Avenue a home worth seeing in person. Come envision how you can make this updated property your own!
For sale
$285,000
3510 Kingsford Ave, Dallas, TX 75227
3beds
1,420sqft
Single Family Residence
Built in 1964
0.3 Acres Lot
$278,500 Zestimate®
$201/sqft
$-- HOA
What's special
Spacious lotUpdated cabinetryFunctional living spaces
- 63 days
- 169
- 15
Zillow last checked:
Listing updated:
Listed by:
Hannah Bell 0728656 214-791-4331,
Central Metro Realty 512-454-6873
Source: NTREIS,MLS#: 21360633
Facts & features
Interior
Bedrooms & bathrooms
- Bedrooms: 3
- Bathrooms: 2
- Full bathrooms: 2
Primary bedroom
- Level: First
- Dimensions: 11 x 15
Bedroom
- Level: First
- Dimensions: 0 x 0
Bedroom
- Level: First
- Dimensions: 10 x 11
Bedroom
- Level: First
- Dimensions: 12 x 11
Primary bathroom
- Level: First
- Dimensions: 8 x 5
Dining room
- Level: First
- Dimensions: 20 x 13
Other
- Level: First
- Dimensions: 8 x 7
Kitchen
- Level: First
- Dimensions: 14 x 10
Living room
- Level: First
- Dimensions: 20 x 19
Heating
- Central
Cooling
- Central Air
Appliances
- Included: Microwave
Features
- Decorative/Designer Lighting Fixtures
- Has basement: No
- Has fireplace: No
Interior area
- Total interior livable area: 1,420 sqft
Video & virtual tour
Property
Parking
- Total spaces: 2
- Parking features: Driveway, Garage
- Attached garage spaces: 2
Features
- Levels: One
- Stories: 1
- Pool features: None
Lot
- Size: 0.3 Acres
Details
- Parcel number: 00000631612000000
Construction
Type & style
- Home type: SingleFamily
- Architectural style: Detached
- Property subtype: Single Family Residence
- Attached to another structure: Yes
Condition
- Year built: 1964
Utilities & green energy
- Sewer: Public Sewer
- Water: Public
- Utilities for property: Sewer Available, Water Available
Community & HOA
Community
- Subdivision: Jc Player Sub
HOA
- Has HOA: No
Location
- Region: Dallas
Financial & listing details
- Price per square foot: $201/sqft
- Tax assessed value: $293,140
- Annual tax amount: $6,527
- Date on market: 8/15/2026
- Cumulative days on market: 64 days
- Listing terms: Conventional,FHA,VA Loan
Estimated market value
$278,500
$265,000 - $292,000
$1,801/mo
Price history
| Date | Event | Price |
|---|---|---|
| 8/15/2026 | Listed for sale | $285,000+46.2%$201/sqft |
Source: NTREIS #21360633 Report a problem | ||
| 8/11/2025 | Sold | -- |
Source: NTREIS #21004476 Report a problem | ||
| 8/6/2025 | Pending sale | $195,000$137/sqft |
Source: NTREIS #21004476 Report a problem | ||
| 7/26/2025 | Listed for sale | $195,000$137/sqft |
Source: NTREIS #21004476 Report a problem | ||
| 7/22/2025 | Contingent | $195,000$137/sqft |
Source: NTREIS #21004476 Report a problem | ||
| 7/18/2025 | Listed for sale | $195,000$137/sqft |
Source: NTREIS #21004476 Report a problem | ||
Public tax history
| Year | Property taxes | Tax assessment |
|---|---|---|
| 2025 | $6,289 +19.6% | $293,140 -3.5% |
| 2024 | $5,261 +16.9% | $303,690 +54.8% |
| 2023 | $4,501 -8.6% | $196,150 |
| 2022 | $4,924 | $196,150 +5.2% |
| 2021 | -- | $186,390 +141.7% |
| 2020 | -- | $77,110 |
| 2019 | -- | $77,110 |
| 2018 | -- | $77,110 |
| 2017 | -- | $77,110 |
| 2016 | $14 -1.4% | $77,110 |
| 2015 | $15 | $77,110 |
| 2014 | $15 | $77,110 |
| 2013 | -- | -- |
| 2012 | -- | -- |
| 2011 | -- | -- |
| 2010 | -- | -- |
| 2009 | -- | -- |
| 2008 | -- | -- |
| 2007 | -- | -- |
| 2005 | -- | -- |
| 2004 | -- | -- |
| 2003 | -- | -- |
| 2002 | -- | -- |
| 2001 | -- | -- |
Find assessor info on the county website
Monthly payment
Est. payment
Payment breakdown
Explore the cost of this home by adjusting the details. Changes won't be saved.Climate risks
Neighborhood: 75227
Nearby schools
Schools provided by the listing agent
- Elementary: C A Tatum Jr
- Middle: Ann Richards
- High: Skyline
- District: Dallas ISD
Source: NTREIS. This data may not be complete. We recommend contacting the local school district to confirm school assignments for this home.

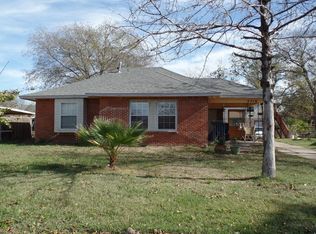
Similar homes
- $249,0003 bd2 ba1.3k sqft3116 Cypress Ave, Dallas, TX 75227For Sale
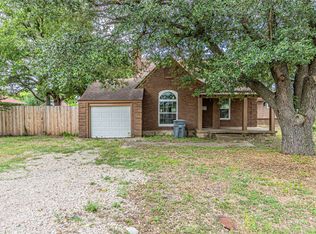 MLS ID #21392640, Mathew Samuel. NTREIS
 - $279,9903 bd2 ba1.4k sqft9621 Rustown Dr, Dallas, TX 75228For Sale
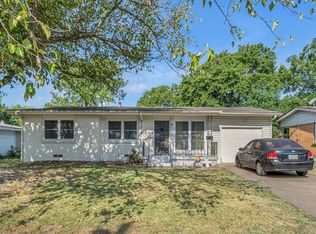 MLS ID #21410301, Carl Anku. NTREIS
 - $232,0004 bd2 ba1.4k sqft8533 Blossom Ln, Dallas, TX 75227For Sale
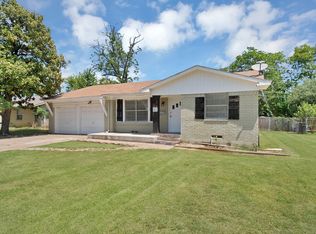 MLS ID #21342821, Bryan Alvidrez. NTREIS
 - $249,0004 bd2 ba1.5k sqft2129 Gaylord Dr, Dallas, TX 75227For Sale
 MLS ID #21288025, Ted Evans. NTREIS
