Beautifully Updated 3Bedroom, 2Bath Home in Desirable Mesquite!
Welcome to this beautifully updated and thoughtfully refreshed 3 bedroom, 2bath home, offering a modern, inviting layout and tasteful finishes throughout. The spacious open-concept design creates a warm and welcoming atmosphere, perfect for both everyday living and entertaining.
The updated kitchen features brand-new cabinets, elegant granite countertops, stainless steel appliances, and a beautiful backsplash that adds a stylish finishing touch. Fresh interior paint, new doors and windows, updated lighting throughout, and beautifully renovated bathrooms give the home a fresh, modern feel.
The primary suite offers a standout feature with an oversized walk in shower that provides significantly more space than a standard shower, creating a comfortable and relaxing retreat.
With its tasteful updates, modern finishes, and move-in-ready condition, this home is ready to welcome its new owners. Located in a desirable Mesquite area and offering excellent value, this one is sure to attract attention don’t miss the opportunity to make it yours
For sale
$285,000
603 Warren St, Mesquite, TX 75149
3beds
1,319sqft
Single Family Residence
Built in 1956
8,973 Square Feet Lot
$281,500 Zestimate®
$216/sqft
$-- HOA
What's special
Updated lighting throughoutFresh interior paintTasteful finishes throughoutStainless steel appliancesElegant granite countertopsModern inviting layoutBrand-new cabinets
- 41 days
- 217
- 24
Zillow last checked:
Listing updated:
Listed by:
Marlon Pleitez 0573035 469-569-0474,
BlueMark, LLC 469-360-2984
Source: NTREIS,MLS#: 21386067
Facts & features
Interior
Bedrooms & bathrooms
- Bedrooms: 3
- Bathrooms: 2
- Full bathrooms: 2
Primary bedroom
- Features: Ceiling Fan(s)
- Level: First
- Dimensions: 15 x 11
Bedroom
- Features: Ceiling Fan(s)
- Level: First
- Dimensions: 12 x 10
Bedroom
- Features: Ceiling Fan(s)
- Level: First
- Dimensions: 11 x 12
Primary bathroom
- Level: First
- Dimensions: 11 x 6
Dining room
- Level: First
- Dimensions: 9 x 9
Other
- Level: First
- Dimensions: 8 x 6
Kitchen
- Features: Granite Counters
- Level: First
- Dimensions: 9 x 15
Laundry
- Level: First
- Dimensions: 10 x 14
Living room
- Features: Ceiling Fan(s)
- Level: First
- Dimensions: 16 x 15
Heating
- Central, Natural Gas
Cooling
- Central Air, Ceiling Fan(s), Electric
Appliances
- Included: Dishwasher, Disposal, Gas Range, Vented Exhaust Fan
Features
- Decorative/Designer Lighting Fixtures
- Has basement: No
- Has fireplace: No
Interior area
- Total interior livable area: 1,319 sqft
Video & virtual tour
Property
Parking
- Total spaces: 1
- Parking features: Door-Single, Garage Faces Front, Garage
- Attached garage spaces: 1
Features
- Levels: One
- Stories: 1
- Pool features: None
- Fencing: Wood
Lot
- Size: 8,973 Square Feet
- Features: Interior Lot
Details
- Parcel number: 38131500020090000
Construction
Type & style
- Home type: SingleFamily
- Architectural style: Traditional,Detached
- Property subtype: Single Family Residence
Materials
- Roof: Composition
Condition
- Year built: 1956
Utilities & green energy
- Sewer: Public Sewer
- Water: Public
- Utilities for property: Natural Gas Available, Sewer Available, Separate Meters, Water Available
Community & HOA
Community
- Features: Curbs
- Subdivision: Murray
HOA
- Has HOA: No
Location
- Region: Mesquite
Financial & listing details
- Price per square foot: $216/sqft
- Tax assessed value: $208,430
- Annual tax amount: $4,889
- Date on market: 9/14/2026
- Cumulative days on market: 42 days
- Listing terms: Cash,Conventional,FHA,VA Loan
Estimated market value
$281,500
$267,000 - $296,000
$1,761/mo
Price history
| Date | Event | Price |
|---|---|---|
| 9/14/2026 | Listed for sale | $285,000$216/sqft |
Source: NTREIS #21386067 Report a problem | ||
Public tax history
| Year | Property taxes | Tax assessment |
|---|---|---|
| 2025 | $1,744 -5.9% | $208,430 -15.5% |
| 2024 | $1,853 +255% | $246,530 |
| 2023 | $522 +4% | $246,530 +57.2% |
| 2022 | $502 +4% | $156,860 +3.3% |
| 2021 | $482 +6.7% | $151,910 |
| 2020 | $452 +9.6% | $151,910 +11.2% |
| 2019 | $413 +9.2% | $136,570 +21.1% |
| 2018 | $378 -72.9% | $112,810 +58.7% |
| 2017 | $1,394 +0.1% | $71,080 |
| 2016 | $1,393 -6.3% | $71,080 |
| 2015 | $1,487 | $71,080 |
| 2014 | $1,487 | $71,080 |
| 2013 | -- | -- |
| 2012 | -- | -- |
| 2011 | -- | -- |
| 2010 | -- | -- |
| 2009 | -- | -- |
| 2008 | -- | -- |
| 2007 | -- | -- |
| 2005 | -- | -- |
| 2004 | -- | -- |
| 2003 | -- | -- |
| 2002 | -- | -- |
| 2001 | -- | -- |
Find assessor info on the county website
Monthly payment
Est. payment
Payment breakdown
Explore the cost of this home by adjusting the details. Changes won't be saved.Climate risks
Neighborhood: 75149
Nearby schools
Schools provided by the listing agent
- Elementary: Moss
- Middle: Agnew
- High: Mesquite
- District: Mesquite ISD
Source: NTREIS. This data may not be complete. We recommend contacting the local school district to confirm school assignments for this home.

Similar homes
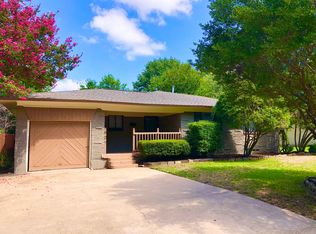
- $299,9003 bd2 ba1.5k sqft205 E Kearney St, Mesquite, TX 75149For Sale
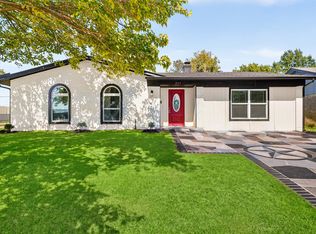 MLS ID #21414280, Elva Fonseca Torres-Fonseca. NTREIS
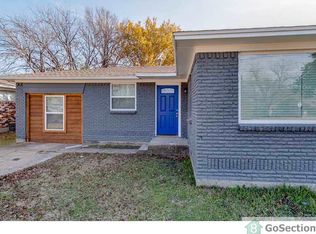
- $269,9003 bd2 ba1.3k sqft1409 W Bruton Rd, Mesquite, TX 75149For Sale
 MLS ID #21353981, Andy Vinet. NTREIS
- $299,9993 bd2 ba1.1k sqft303 Saffron Cir, Mesquite, TX 75149For Sale
 MLS ID #21402151, Sarai Nieto. NTREIS
- $299,9004 bd2 ba1.8k sqft1519 Creekwood Ln, Mesquite, TX 75149For Sale
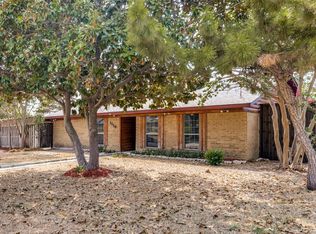 MLS ID #21389055, Lee Trowbridge. NTREIS
