Completely renovated and thoughtfully reimagined, 303 Saffron Circle offers modern style, updated systems, and move-in-ready convenience in this beautifully transformed 3-bedroom, 2-bath home. The stunning renovated kitchen is the centerpiece, featuring rich deep-green cabinetry, sleek quartz countertops, elegant brass hardware, warm wood accents, open shelving, and striking vertical wood detailing. The combination of contemporary finishes and natural textures creates a kitchen that is both stylish and functional. Additional updates include beautiful new flooring, modern fixtures and finishes, adding durability and a polished touch to the home. Every detail has been thoughtfully selected to create a cohesive, contemporary look while maintaining a warm and inviting atmosphere. With major updates already completed—including roof, HVAC, tankless water heater, flooring, epoxy in the garage, and extensive interior renovations—this home is a turn-key opportunity.
For sale
$299,999
303 Saffron Cir, Mesquite, TX 75149
3beds
1,135sqft
Single Family Residence
Built in 1962
9,016 Square Feet Lot
$298,800 Zestimate®
$264/sqft
$-- HOA
What's special
Modern fixtures and finishesElegant brass hardwareBeautiful new flooringSleek quartz countertopsRenovated kitchenRich deep-green cabinetryEpoxy in the garage
- 21 days
- 589
- 88
Zillow last checked:
Listing updated:
Listed by:
Sarai Nieto 0650793 214-560-0422,
Only 1 Realty Group North Dallas 214-560-0422
Source: NTREIS,MLS#: 21402151
Facts & features
Interior
Bedrooms & bathrooms
- Bedrooms: 3
- Bathrooms: 2
- Full bathrooms: 2
Primary bedroom
- Level: First
- Dimensions: 1 x 1
Primary bedroom
- Level: First
- Dimensions: 1 x 1
Bedroom
- Level: First
- Dimensions: 1 x 1
Bedroom
- Level: First
- Dimensions: 1 x 1
Other
- Features: Built-in Features
- Level: First
- Dimensions: 1 x 1
Living room
- Features: Built-in Features, Ceiling Fan(s), Fireplace
- Level: First
- Dimensions: 1 x 1
Heating
- Central
Cooling
- Central Air
Appliances
- Included: Gas Range
- Laundry: Washer Hookup, Dryer Hookup
Features
- Built-in Features, Decorative/Designer Lighting Fixtures, Kitchen Island, Open Floorplan
- Flooring: Laminate
- Has basement: No
- Number of fireplaces: 1
- Fireplace features: Electric
Interior area
- Total interior livable area: 1,135 sqft
Video & virtual tour
Property
Parking
- Total spaces: 1
- Parking features: Covered, Driveway, Enclosed, Garage
- Attached garage spaces: 1
Features
- Levels: One
- Stories: 1
- Pool features: None
Lot
- Size: 9,016 Square Feet
- Features: Corner Lot, No Backyard Grass
Details
- Parcel number: 38183500040690000
Construction
Type & style
- Home type: SingleFamily
- Architectural style: Traditional,Detached
- Property subtype: Single Family Residence
- Attached to another structure: Yes
Materials
- Brick
- Foundation: Slab
Condition
- Resale
- Year built: 1962
Utilities & green energy
- Sewer: Public Sewer
- Water: Public
- Utilities for property: Sewer Available, Water Available
Community & HOA
Community
- Subdivision: Skyline 01
HOA
- Has HOA: No
Location
- Region: Mesquite
Financial & listing details
- Price per square foot: $264/sqft
- Tax assessed value: $231,980
- Annual tax amount: $5,441
- Date on market: 10/4/2026
- Cumulative days on market: 22 days
- Listing terms: Cash,Conventional,FHA
- Exclusions: Front door Keypad. ALL EXTERIOR CAMERAS AND CAMERA EQUIPMENT.
Estimated market value
$298,800
$284,000 - $314,000
$1,810/mo
Price history
| Date | Event | Price |
|---|---|---|
| 10/4/2026 | Listed for sale | $299,999$264/sqft |
Source: NTREIS #21402151 Report a problem | ||
Public tax history
| Year | Property taxes | Tax assessment |
|---|---|---|
| 2025 | $2,237 -3% | $231,980 |
| 2024 | $2,306 +278.2% | $231,980 +9.5% |
| 2023 | $610 +3.5% | $211,930 |
| 2022 | $589 +3.4% | $211,930 +31% |
| 2021 | $570 +6% | $161,760 +15.6% |
| 2020 | $538 +8.8% | $139,880 +13.1% |
| 2019 | $494 +8.3% | $123,700 |
| 2018 | $456 -73.9% | $123,700 +13% |
| 2017 | $1,743 +12.4% | $109,470 +42.8% |
| 2016 | $1,551 +17.6% | $76,660 +4.8% |
| 2015 | $1,319 | $73,180 +21.6% |
| 2014 | $1,319 | $60,200 |
| 2013 | -- | -- |
| 2012 | -- | -- |
| 2011 | -- | -- |
| 2010 | -- | -- |
| 2009 | -- | -- |
| 2008 | -- | -- |
| 2007 | -- | -- |
| 2005 | -- | -- |
| 2004 | -- | -- |
| 2003 | -- | -- |
| 2002 | -- | -- |
| 2001 | -- | -- |
Find assessor info on the county website
Monthly payment
Est. payment
Payment breakdown
Explore the cost of this home by adjusting the details. Changes won't be saved.Climate risks
Neighborhood: Skyline
Nearby schools
Schools provided by the listing agent
- Elementary: Galloway
- Middle: Lanny Frasier
- High: Westmesqui
- District: Mesquite ISD
Source: NTREIS. This data may not be complete. We recommend contacting the local school district to confirm school assignments for this home.

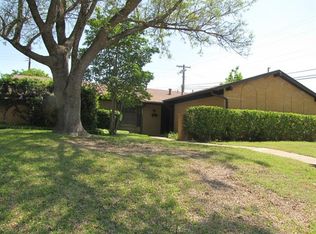

Similar homes
- $299,9003 bd2 ba1.5k sqft205 E Kearney St, Mesquite, TX 75149For Sale
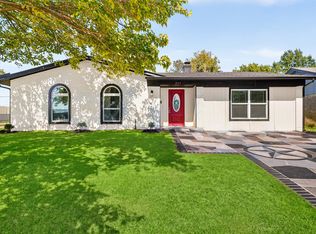 MLS ID #21414280, Elva Fonseca Torres-Fonseca. NTREIS
- $285,0003 bd2 ba1.3k sqft603 Warren St, Mesquite, TX 75149For Sale
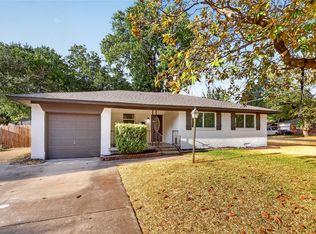 MLS ID #21386067, Marlon Pleitez. NTREIS
- $255,0003 bd2 ba1.2k sqft1831 Highland St, Mesquite, TX 75149For Sale
 MLS ID #21415308, Joe Ramirez. NTREIS
- $250,0004 bd2 ba1.3k sqft2615 N Parkway Blvd, Mesquite, TX 75149For Sale
 MLS ID #21400544, Guadalupe Marcial Mena. NTREIS
