Beautifully Remodeled Corner-Lot Home in Mesquite! Welcome Home to this Beautiful Remodeled Home conveniently located just 20 minutes from Downtown Dallas with easy access to major highways, shopping, dining and entertainment. This spacious residence features 3 bedrooms, 2 elegant full bathrooms and two generous living areas, offering plenty of room for relaxing and entertaining. Enjoy cozy evenings by the fireplace, perfect for the holiday season! The home boasts extensive updates in 2025, including foundation repair, new roof, new HVAC system, new laminate flooring, new doors and windows, new siding, fresh interior and exterior paint, updated wall texture, and bathrooms. The brand-new kitchen showcases elegant quartz countertops and appliances. A large backyard with a storage building provides additional space for outdoor enjoyment and storage. With so many improvements already completed, this move-in-ready home is a wonderful opportunity to enjoy modern updates and convenient Dallas-area living. Schedule your showing today before it's gone!
For sale
$299,900
205 E Kearney St, Mesquite, TX 75149
3beds
1,564sqft
Single Family Residence
Built in 1969
7,143 Square Feet Lot
$296,300 Zestimate®
$192/sqft
$-- HOA
What's special
New sidingUpdated wall textureLarge backyardNew laminate flooringStorage buildingCorner-lot homeSpacious residence
- 23 days
- 490
- 34
Likely to sell faster than
Zillow last checked:
Listing updated:
Listed by:
Elva Fonseca Torres-Fonseca 0697552 214-356-1018,
Ultima Real Estate 972-980-9393,
Alexander Fonseca 0809878 817-617-9284,
Ultima Real Estate
Source: NTREIS,MLS#: 21414280
Facts & features
Interior
Bedrooms & bathrooms
- Bedrooms: 3
- Bathrooms: 2
- Full bathrooms: 2
Primary bedroom
- Features: Closet Cabinetry, Ceiling Fan(s)
- Level: First
- Dimensions: 0 x 0
Bedroom
- Features: Closet Cabinetry, Ceiling Fan(s)
- Level: First
- Dimensions: 0 x 0
Bedroom
- Features: Closet Cabinetry, Ceiling Fan(s)
- Level: First
- Dimensions: 0 x 0
Bedroom
- Features: Closet Cabinetry, Ceiling Fan(s)
- Level: First
- Dimensions: 0 x 0
Primary bathroom
- Features: Built-in Features, Separate Shower
- Level: First
- Dimensions: 0 x 0
Dining room
- Level: First
- Dimensions: 0 x 0
Family room
- Features: Ceiling Fan(s)
- Level: First
- Dimensions: 0 x 0
Other
- Features: Built-in Features
- Level: First
- Dimensions: 0 x 0
Kitchen
- Features: Built-in Features, Eat-in Kitchen, Stone Counters
- Level: First
- Dimensions: 0 x 0
Living room
- Features: Fireplace
- Level: First
- Dimensions: 0 x 0
Heating
- Central, Electric
Cooling
- Central Air, Electric
Appliances
- Included: Dishwasher, Disposal
- Laundry: Laundry in Utility Room
Features
- Built-in Features, Chandelier, Decorative/Designer Lighting Fixtures, Walk-In Closet(s)
- Flooring: Ceramic Tile, Laminate
- Windows: Window Coverings
- Has basement: No
- Number of fireplaces: 1
- Fireplace features: Wood Burning
Interior area
- Total interior livable area: 1,564 sqft
Video & virtual tour
Property
Parking
- Parking features: Driveway, Oversized, Paved, Parking Pad
Features
- Levels: One
- Stories: 1
- Patio & porch: Rear Porch, Front Porch, Other, Patio, Covered
- Pool features: None
- Fencing: Wood
Lot
- Size: 7,143 Square Feet
- Dimensions: 60 x 119
- Features: Cleared, Corner Lot
- Residential vegetation: Cleared
Details
- Additional structures: Storage
- Parcel number: 38010500030020000
- Other equipment: None
Construction
Type & style
- Home type: SingleFamily
- Architectural style: Ranch,Traditional,Detached
- Property subtype: Single Family Residence
- Attached to another structure: Yes
Materials
- Brick
- Foundation: Slab
- Roof: Composition,Shingle
Condition
- Resale
- Year built: 1969
Utilities & green energy
- Sewer: Public Sewer
- Water: Public
- Utilities for property: Sewer Available, Water Available
Community & HOA
Community
- Security: Smoke Detector(s)
- Subdivision: Broadmoor
HOA
- Has HOA: No
Location
- Region: Mesquite
Financial & listing details
- Price per square foot: $192/sqft
- Tax assessed value: $202,560
- Annual tax amount: $4,751
- Date on market: 10/17/2026
- Cumulative days on market: 24 days
- Listing terms: Cash,Conventional,FHA,VA Loan
- Exclusions: Decor & staging items.
Estimated market value
$296,300
$281,000 - $311,000
$2,035/mo
Price history
| Date | Event | Price |
|---|---|---|
| 10/17/2026 | Listed for sale | $299,9000%$192/sqft |
Source: NTREIS #21414280 Report a problem | ||
| 9/23/2025 | Listing removed | $299,999$192/sqft |
Source: NTREIS #20991226 Report a problem | ||
| 9/5/2025 | Price change | $299,999-1.6%$192/sqft |
Source: NTREIS #20991226 Report a problem | ||
| 8/29/2025 | Price change | $304,999-1.6%$195/sqft |
Source: NTREIS #20991226 Report a problem | ||
| 8/15/2025 | Price change | $309,999-3.3%$198/sqft |
Source: NTREIS #20991226 Report a problem | ||
| 7/5/2025 | Listed for sale | $320,620+78.1%$205/sqft |
Source: NTREIS #20991226 Report a problem | ||
| 5/13/2025 | Sold | -- |
Source: NTREIS #20898643 Report a problem | ||
| 4/21/2025 | Pending sale | $180,000$115/sqft |
Source: NTREIS #20898643 Report a problem | ||
| 4/9/2025 | Listed for sale | $180,000$115/sqft |
Source: NTREIS #20898643 Report a problem | ||
Public tax history
| Year | Property taxes | Tax assessment |
|---|---|---|
| 2025 | $4,751 +1300.6% | $202,560 |
| 2024 | $339 +174.5% | $202,560 +13.8% |
| 2023 | $124 -35.8% | $177,940 |
| 2022 | $193 +15.7% | $177,940 +13.6% |
| 2021 | $166 +26.7% | $156,690 +12.6% |
| 2020 | $131 +37% | $139,110 +9% |
| 2019 | $96 +34.2% | $127,630 |
| 2018 | $71 -80.8% | $127,630 +13.6% |
| 2017 | $372 +17.8% | $112,340 +32.3% |
| 2016 | $316 -29.5% | $84,910 |
| 2015 | $448 | $84,910 |
| 2014 | $448 | $84,910 |
| 2013 | -- | -- |
| 2012 | -- | -- |
| 2011 | -- | -- |
| 2010 | -- | -- |
| 2009 | -- | -- |
| 2008 | -- | -- |
| 2007 | -- | -- |
| 2005 | -- | -- |
| 2004 | -- | -- |
| 2003 | -- | -- |
| 2002 | -- | -- |
| 2001 | -- | -- |
Find assessor info on the county website
Monthly payment
Est. payment
Payment breakdown
Explore the cost of this home by adjusting the details. Changes won't be saved.Climate risks
Neighborhood: 75149
Nearby schools
Schools provided by the listing agent
- Elementary: Shaw
- Middle: Agnew
- High: Mesquite
- District: Mesquite ISD
Source: NTREIS. This data may not be complete. We recommend contacting the local school district to confirm school assignments for this home.
Similar homes
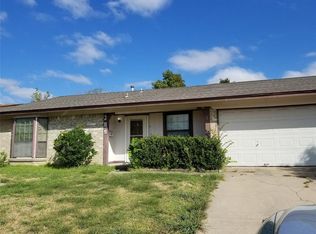
- $299,5004 bd2 ba1.2k sqft1822 Lucille Dr, Mesquite, TX 75149For Sale
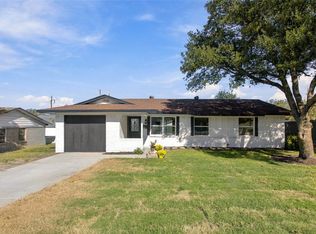 MLS ID #21425853, Todd Asaad. NTREIS
- $289,0003 bd2 ba1.1k sqft303 Saffron Cir, Mesquite, TX 75149For Sale
 MLS ID #21402151, Sarai Nieto. NTREIS
- $250,0003 bd2 ba1.1k sqft2648 Whippoorwill Dr, Mesquite, TX 75149For Sale
 MLS ID #21423973, Juan Casillas. NTREIS
- $275,9004 bd3 ba2.1k sqft512 Buttercup Trl, Mesquite, TX 75149For Sale
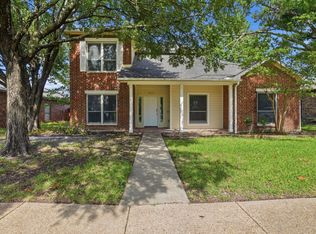 MLS ID #21282266, David Garcia. NTREIS
