Nestled at the end of a quiet cul-de-sac, 3417 Flamingo Cir offers a wonderful blend of space, updates, and everyday comfort in a friendly Mesquite neighborhood. This four-bedroom home spans 1,742 square feet, greeting you with an open living area that feels bright, airy, and effortlessly welcoming.
Freshly painted and thoughtfully updated, the interior showcases laminate and tile flooring throughout. The kitchen impresses with granite countertops, generous cabinet space, and electric appliances, ready for both busy mornings and weekend cooking. A convenient ground-floor full bath adds to the practical layout.
Outside, the oversized lot truly steals the show. A private backyard provides a blank canvas to design your own outdoor oasis, while a two-car carport keeps parking easy.
Location seals the deal. City of Mesquite Dog Park sits under a mile away, and North Mesquite High School is close by. Nearby shopping and dining round out the appeal. Schedule your showing today!
For sale
Price cut: $10K (9/23)
$295,000
3417 Flamingo Cir, Mesquite, TX 75150
4beds
1,742sqft
Single Family Residence
Built in 1961
7,710 Square Feet Lot
$293,700 Zestimate®
$169/sqft
$-- HOA
What's special
Private backyardTwo-car carportElectric appliancesFour-bedroom homeOversized lotGenerous cabinet space
- 82 days
- 354
- 30
Zillow last checked:
Listing updated:
Listed by:
Diana Gonzalez 0740502,
Poder Real Estate 469-877-1046
Source: NTREIS,MLS#: 21343120
Facts & features
Interior
Bedrooms & bathrooms
- Bedrooms: 4
- Bathrooms: 2
- Full bathrooms: 2
Primary bedroom
- Level: Second
- Dimensions: 16 x 15
Bedroom
- Level: First
- Dimensions: 10 x 12
Bedroom
- Level: Second
- Dimensions: 11 x 10
Bedroom
- Level: Second
- Dimensions: 11 x 10
Primary bathroom
- Level: Second
- Dimensions: 8 x 10
Dining room
- Level: First
- Dimensions: 8 x 13
Other
- Level: First
- Dimensions: 7 x 8
Kitchen
- Level: First
- Dimensions: 17 x 13
Laundry
- Level: First
- Dimensions: 6 x 10
Living room
- Level: First
- Dimensions: 21 x 12
Heating
- Central, Electric
Cooling
- Central Air, Electric
Appliances
- Included: Dishwasher, Electric Range, Electric Water Heater, Disposal, Microwave
Features
- Built-in Features, Decorative/Designer Lighting Fixtures, Granite Counters, High Speed Internet, Open Floorplan, Cable TV, Walk-In Closet(s)
- Flooring: Laminate, Tile
- Has basement: No
- Has fireplace: No
Interior area
- Total interior livable area: 1,742 sqft
Video & virtual tour
Property
Parking
- Total spaces: 2
- Parking features: Carport, Driveway
- Carport spaces: 2
Features
- Levels: Two
- Stories: 2
- Exterior features: Private Yard, Rain Gutters
- Pool features: None
- Fencing: Wood
Lot
- Size: 7,710 Square Feet
- Features: Back Yard, Cul-De-Sac, Lawn, Subdivision, Few Trees
Details
- Additional structures: Shed(s), Storage
- Parcel number: 38202500190160000
Construction
Type & style
- Home type: SingleFamily
- Architectural style: Traditional,Detached
- Property subtype: Single Family Residence
Materials
- Brick, Wood Siding
- Foundation: Slab
- Roof: Composition
Condition
- Resale
- Year built: 1961
Utilities & green energy
- Sewer: Public Sewer
- Water: Public
- Utilities for property: Sewer Available, Water Available, Cable Available
Community & HOA
Community
- Security: Smoke Detector(s)
- Subdivision: Town East Estates
HOA
- Has HOA: No
Location
- Region: Mesquite
Financial & listing details
- Price per square foot: $169/sqft
- Tax assessed value: $275,860
- Annual tax amount: $6,471
- Date on market: 7/28/2026
- Cumulative days on market: 83 days
- Listing terms: Cash,Conventional,FHA,VA Loan
- Exclusions: Any and all personal belongings NOT considered a Fixture.
Estimated market value
$293,700
$279,000 - $308,000
$2,064/mo
Price history
| Date | Event | Price |
|---|---|---|
| 9/23/2026 | Price change | $295,000-3.3%$169/sqft |
Source: NTREIS #21343120 Report a problem | ||
| 8/21/2026 | Price change | $305,000-1.6%$175/sqft |
Source: NTREIS #21343120 Report a problem | ||
| 7/28/2026 | Listed for sale | $310,000+77.1%$178/sqft |
Source: NTREIS #21343120 Report a problem | ||
| 4/7/2026 | Sold | -- |
Source: NTREIS #21191061 Report a problem | ||
| 3/18/2026 | Pending sale | $175,000$100/sqft |
Source: NTREIS #21191061 Report a problem | ||
| 3/18/2026 | Listed for sale | $175,000+0.1%$100/sqft |
Source: NTREIS #21191061 Report a problem | ||
| 12/21/2017 | Sold | -- |
Source: Public Record Report a problem | ||
| 12/5/2017 | Pending sale | $174,900$100/sqft |
Source: RE/MAX DFW Associates #13731231 Report a problem | ||
| 11/16/2017 | Listed for sale | $174,900$100/sqft |
Source: RE/MAX DFW Associates #13731231 Report a problem | ||
Public tax history
| Year | Property taxes | Tax assessment |
|---|---|---|
| 2025 | $4,626 -1.7% | $275,860 -9.4% |
| 2024 | $4,706 +352.7% | $304,480 |
| 2023 | $1,040 +3.5% | $304,480 +23.6% |
| 2022 | $1,005 +3.4% | $246,260 +16.9% |
| 2021 | $971 +6% | $210,680 +10.7% |
| 2020 | $917 +8.8% | $190,270 +11.2% |
| 2019 | $842 +8.3% | $171,120 +15.6% |
| 2018 | $777 -63.6% | $147,980 +94.1% |
| 2017 | $2,138 +7.5% | $76,250 +7.4% |
| 2016 | $1,989 +15.1% | $71,000 +6.6% |
| 2015 | $1,728 | $66,610 +4.6% |
| 2014 | $1,728 | $63,690 |
| 2013 | -- | -- |
| 2012 | -- | -- |
| 2011 | -- | -- |
| 2010 | -- | -- |
| 2009 | -- | -- |
| 2008 | -- | -- |
| 2007 | -- | -- |
| 2005 | -- | -- |
| 2004 | -- | -- |
| 2003 | -- | -- |
| 2002 | -- | -- |
| 2001 | -- | -- |
Find assessor info on the county website
Monthly payment
Est. payment
Payment breakdown
Explore the cost of this home by adjusting the details. Changes won't be saved.Climate risks
Neighborhood: Town East
Nearby schools
Schools provided by the listing agent
- Elementary: Range
- Middle: Mcdonald
- High: Northmesqu
- District: Mesquite ISD
Source: NTREIS. This data may not be complete. We recommend contacting the local school district to confirm school assignments for this home.

Similar homes
- $289,9003 bd2 ba1.7k sqft2323 Luau St, Mesquite, TX 75150For Sale
 MLS ID #21398538, Chad Kugler. NTREIS
 - $289,8004 bd2 ba1.6k sqft2107 Aloha Dr, Mesquite, TX 75150For Sale
 MLS ID #21388012, Carlos Miramontes. NTREIS
 - $300,0003 bd2 ba1.9k sqft3932 Farrington St, Mesquite, TX 75150For Sale
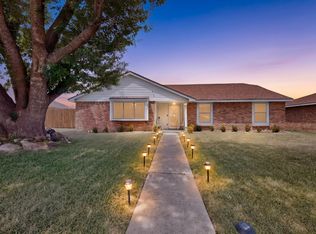 MLS ID #21350888, Ana Molina. NTREIS
 - $335,0003 bd2 ba1.4k sqft2623 San Saba St, Mesquite, TX 75150For Sale
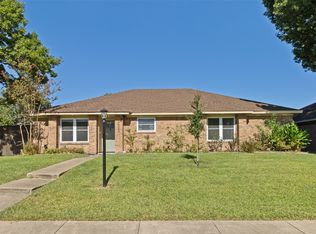 MLS ID #21407330, Joshua Pool. NTREIS
