Fresh Finishes. Flexible Spaces. Endless Possibilities. Seller Offering Up To $5,000 Toward Buyer's Closing Costs Or Interest Rate Buydown With An Acceptable Offer. This Thoughtfully Renovated Split-Level Home Offers Multiple Living Areas, Modern Finishes, And Indoor-Outdoor Spaces Perfect For Working, Entertaining, Or Relaxing. Real Hardwood Floors Flow Through The Main Living, Dining Area, Stair Treads, Primary Bedroom And Walk In Closet, Creating A Warm And Elevated Feel Throughout. The Kitchen Features White Granite Countertops, Painted Cabinetry, Modern Silver And Black Appliances, Laminate Wood Like Flooring, And An Open Layout That Connects Seamlessly To The Living And Dining Areas. Just Off The Upstairs Living Space And Breakfast Area, Step Out Onto The Private Balcony Overlooking The Backyard, An Ideal Spot To Unwind, Entertain, Or Enjoy Your Morning Coffee. The Lower Level Offers Two Additional Bedrooms, A Full Bath, And A Separate Living Area That Easily Adapts To Your Lifestyle As A Media Room, Home Office, Fitness Space, Gaming Room, Or Creative Studio. Sliding Glass Doors Provide Direct Access To The Patio And Backyard, Creating A Natural Extension Of The Living Space. Large Windows Fill The Home With Natural Light While The Split Level Design Provides Privacy And Flexibility For Guests, Roommates, Multi Generational Living, Or Remote Work Needs. Engineered Hardwood Flooring Throughout The Lower Level Adds Style And Durability. Conveniently Located Near Town East Mall, Shopping, Dining, Entertainment, Parks, And Major Highways Including I-30 And I-635, Offering Easy Access To Downtown Dallas And The Surrounding Metroplex. Additional Improvements Include A Roof Replaced In 2025 And An Electric Water Heater Installed In 2023.
Under contract
$339,000
1818 Cordova Dr, Mesquite, TX 75150
3beds
2,139sqft
:
Get pre-qualified$2,450/mo
Single Family Residence
Built in 1986
4,704 Square Feet Lot
$332,700 Zestimate®
$158/sqft
$-- HOA
What's special
Modern finishesReal hardwood floorsLaminate wood like flooringIndoor-outdoor spacesWhite granite countertopsPainted cabinetry
- 71 days |
- 134 |
- 10 |
Zillow last checked:
Listing updated:
Listed by:
Rene Burchell 0495511 6309170301,
Coldwell Banker Apex, REALTORS 972-776-6200,
Heather Gift 0750127 630-917-0301,
Coldwell Banker Apex, REALTORS
Source: NTREIS,MLS#: 21273500
Facts & features
Interior
Bedrooms & bathrooms
- Bedrooms: 3
- Bathrooms: 2
- Full bathrooms: 2
Primary bedroom
- Features: Ceiling Fan(s), Dual Sinks, En Suite Bathroom, Separate Shower, Walk-In Closet(s)
- Level: Second
- Dimensions: 16 x 12
Bedroom
- Level: First
- Dimensions: 11 x 11
Bedroom
- Level: First
- Dimensions: 11 x 11
Primary bathroom
- Features: Dual Sinks, En Suite Bathroom, Solid Surface Counters, Separate Shower
- Level: Second
- Dimensions: 15 x 5
Dining room
- Level: Second
- Dimensions: 11 x 14
Other
- Level: First
- Dimensions: 0 x 0
Kitchen
- Features: Breakfast Bar, Built-in Features, Eat-in Kitchen, Pantry, Solid Surface Counters
- Level: Second
- Dimensions: 17 x 11
Living room
- Features: Ceiling Fan(s), Fireplace
- Level: Second
- Dimensions: 15 x 16
Living room
- Level: First
- Dimensions: 15 x 13
Heating
- Central, Electric, Zoned
Cooling
- Central Air, Ceiling Fan(s), Electric
Appliances
- Included: Dishwasher, Electric Range, Disposal, Microwave
- Laundry: Washer Hookup, Dryer Hookup, ElectricDryer Hookup, In Hall
Features
- Eat-in Kitchen, Granite Counters, Multiple Staircases, Pantry, Cable TV, Walk-In Closet(s)
- Flooring: Ceramic Tile, Engineered Hardwood, Laminate, Wood
- Windows: Window Coverings
- Has basement: No
- Number of fireplaces: 1
- Fireplace features: Living Room, Wood Burning
Interior area
- Total interior livable area: 2,139 sqft
Video & virtual tour
Property
Parking
- Total spaces: 2
- Parking features: Driveway, Garage, Garage Door Opener, Garage Faces Rear
- Attached garage spaces: 2
Features
- Levels: Two,Multi/Split
- Stories: 2
- Patio & porch: Deck, Front Porch, Patio, Rooftop, Side Porch, Balcony, Covered
- Exterior features: Balcony, Other
- Pool features: None
- Fencing: Back Yard,Fenced,Wood
Lot
- Size: 4,704 Square Feet
- Features: Interior Lot, Few Trees
Details
- Parcel number: 381193100D0060000
Construction
Type & style
- Home type: SingleFamily
- Architectural style: Split Level,Traditional,Detached
- Property subtype: Single Family Residence
- Attached to another structure: Yes
Materials
- Brick, Other, Wood Siding
- Foundation: Slab
- Roof: Composition
Condition
- Year built: 1986
Utilities & green energy
- Utilities for property: Cable Available
Community & HOA
Community
- Features: Curbs, Sidewalks
- Subdivision: Los Altos 02
HOA
- Has HOA: No
Location
- Region: Mesquite
Financial & listing details
- Price per square foot: $158/sqft
- Tax assessed value: $318,750
- Annual tax amount: $7,477
- Date on market: 6/2/2026
- Cumulative days on market: 71 days
- Listing terms: Cash,Conventional,FHA
Estimated market value
$332,700
$316,000 - $349,000
$2,374/mo
Price history
| Date | Event | Price |
|---|---|---|
| 7/31/2026 | Contingent | $339,000$158/sqft |
Source: NTREIS #21273500 Report a problem | ||
| 6/2/2026 | Listed for sale | $339,000$158/sqft |
Source: NTREIS #21273500 Report a problem | ||
| 10/7/2002 | Sold | -- |
Source: Public Record Report a problem | ||
Public tax history
| Year | Property taxes | Tax assessment |
|---|---|---|
| 2025 | $7,477 -10.7% | $318,750 -14.5% |
| 2024 | $8,375 +410.6% | $372,910 +24% |
| 2023 | $1,640 +21% | $300,830 +28.6% |
| 2022 | $1,356 +4.3% | $233,890 +11% |
| 2021 | $1,299 +6.9% | $210,770 +10.9% |
| 2020 | $1,216 +7.4% | $190,040 +8.6% |
| 2019 | $1,132 -1.5% | $175,070 |
| 2018 | $1,149 -73.4% | $175,070 +13.7% |
| 2017 | $4,315 +25.6% | $153,910 +25.5% |
| 2016 | $3,435 +7.8% | $122,610 +4.4% |
| 2015 | $3,187 | $117,430 |
| 2014 | $3,187 | $117,430 |
| 2013 | -- | -- |
| 2012 | -- | -- |
| 2011 | -- | -- |
| 2010 | -- | -- |
| 2009 | -- | -- |
| 2008 | -- | -- |
| 2007 | -- | -- |
| 2005 | -- | -- |
| 2004 | -- | -- |
| 2003 | -- | -- |
| 2002 | -- | -- |
| 2001 | -- | -- |
Find assessor info on the county website
Monthly payment
Est. payment
Payment breakdown
Explore the cost of this home by adjusting the details. Changes won't be saved.Climate risks
Neighborhood: 75150
Nearby schools
GreatSchools rating
- 5/10Price Elementary SchoolGrades: PK-5Distance: 0.5 mi
- 6/10Kimbrough Middle SchoolGrades: 6-8Distance: 2 mi
- 4/10Poteet High SchoolGrades: 9-12Distance: 2.8 mi
Schools provided by the listing agent
- Elementary: Price
- Middle: Vanston
- High: Northmesqu
- District: Mesquite ISD
Source: NTREIS. This data may not be complete. We recommend contacting the local school district to confirm school assignments for this home.
- $254,6003 bd2 ba1.5k sqft1822 Cordova Dr, Mesquite, TX 75150Off Market
- $257,0003 bd3 ba1.6k sqft1814 Cordova Dr, Mesquite, TX 75150Off Market
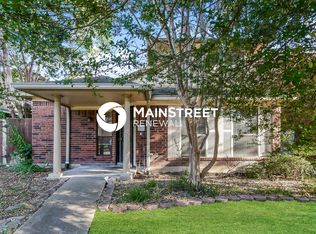
- $243,5003 bd2 ba1.4k sqft1826 Cordova Dr, Mesquite, TX 75150Off Market
- $233,1003 bd2 ba1.4k sqft1810 Cordova Dr, Mesquite, TX 75150Off Market
- $281,5003 bd2 ba1.9k sqft1830 Cordova Dr, Mesquite, TX 75150Off Market
- $260,2004 bd2 ba1.5k sqft1806 Cordova Dr, Mesquite, TX 75150Off Market
- $282,9003 bd2 ba2.1k sqft1813 Medina Dr, Mesquite, TX 75150Off Market
- $246,4003 bd2 ba1.5k sqft1809 Medina Dr, Mesquite, TX 75150Off Market
A local agent can set up tours, give advice and negotiate with sellers.
Similar homes
- $319,0003 bd2 ba2.1k sqft6545 Los Rios Dr, Mesquite, TX 75150For Sale
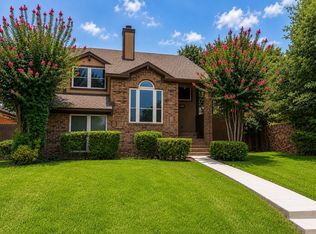 MLS ID #21319251, Lupe Jimenez. NTREIS
 - $349,9993 bd2 ba1.8k sqft1717 Palo Alto Dr, Mesquite, TX 75150For Sale
 MLS ID #21306811, Rachel Pennant. NTREIS
 - $310,0003 bd3 ba1.6k sqft6541 Los Rios Dr, Mesquite, TX 75150For Sale
 MLS ID #21333286, Maria Aguilera. NTREIS
 - $350,0003 bd2 ba2.1k sqft4724 Meadowview Dr, Mesquite, TX 75150For Sale
 MLS ID #21337904, Kim Lohrengel. NTREIS
 - $300,0004 bd3 ba1.9k sqft2517 Rosewood Dr, Mesquite, TX 75150For SaleMLS ID #21354874, Muska Buczek. NTREIS
- $320,0003 bd2 ba1.1k sqft714 Trend Dr, Garland, TX 75043For SaleMLS ID #21350441, Janeth Leal. NTREIS
- $350,0004 bd2 ba1.9k sqft1414 Park East Dr, Garland, TX 75043For SaleMLS ID #21355475, Perla Paniagua. NTREIS
- $334,0005 bd2 ba1.8k sqft2633 Greenland Dr, Mesquite, TX 75150For SaleMLS ID #21345320, Ruben Luna. NTREIS
- $350,0004 bd3 ba2.3k sqft4315 Seedling Ln, Mesquite, TX 75150For SaleMLS ID #21284486, Noelle Coats. NTREIS
- $345,0006 bd4 ba2.2k sqft4421 Ivy Dr, Mesquite, TX 75150For SaleMLS ID #21331918, Brad Smith. NTREIS
- $--3 bd2 ba1.8k sqft3612 Ruidosa Ave, Dallas, TX 75228AuctionAuction.com 2
- $295,0003 bd2 ba1.6k sqft4521 Oleander Trl, Mesquite, TX 75150For SaleMLS ID #21202214, Mariela Lovo Lovo Ol. NTREIS
- $329,0004 bd3 ba1.9k sqft11046 Delford Cir, Dallas, TX 75228For SaleMLS ID #21357311, Raul Arriaga. NTREIS
- $325,0003 bd2 ba1.2k sqft4404 Astor Rd, Mesquite, TX 75150For SaleMLS ID #21338304, Maria Ammerman. NTREIS
- $308,0003 bd2 ba1.7k sqft4518 Live Oak Dr, Mesquite, TX 75150For SaleMLS ID #21312504, Renae Goines. NTREIS
- $319,0003 bd2 ba1.5k sqft1006 Heritage Dr, Garland, TX 75043For SaleMLS ID #21334204, Todd Milligan. NTREIS
- $389,9003 bd2 ba2.2k sqft4609 Silverthorn Dr, Mesquite, TX 75150For SaleMLS ID #21315352, Julie Dailey. NTREIS
- $319,0003 bd2 ba1.5k sqft641 Stroud Ln, Garland, TX 75043For SaleMLS ID #21336692, Cory Badreddine. NTREIS
- $315,0003 bd2 ba1.7k sqft1210 Vicksburg Dr, Garland, TX 75041For SaleMLS ID #21356533, John Prell. NTREIS
- $299,9003 bd2 ba1.7k sqft1827 Robert Jones Dr, Mesquite, TX 75150For SaleMLS ID #21299051, Jonathan Williams. NTREIS
