Seller giving 5000 in sellers concessions. This isn't just a remodel—it's a complete transformation. Rebuilt from the inside out with exceptional attention to detail, this home offers the quality, craftsmanship, and peace of mind of new construction while maintaining the charm, mature setting, and generous space. The improvements go far beyond cosmetic updates. Every major system has been replaced, including a brand-new roof, energy-efficient windows, complete HVAC system, and all new water, sewer, and gas lines throughout the home. Step inside to discover an open, inviting floor plan designed for both everyday living and effortless entertaining. At the heart of the home is a stunning chef-inspired kitchen featuring custom 42-inch cabinetry, elegant quartz countertops, designer ceramic tile, and a full suite of new stainless-steel appliances. Every bathroom has been completely reimagined with beautiful new vanities, modern tile, and upscale fixtures. Refinished original hardwood floors, plush new carpet, fresh designer paint, and stylish lighting throughout create a warm, sophisticated, truly move-in-ready home. The flexible floor plan offers space for every stage of life. Enjoy a formal living room, an open dining area that flows seamlessly into the kitchen, and a spacious sunken family room centered around a dramatic stone fireplace. Upstairs, the versatile loft provides the perfect space for a home office, media room, game room, or creative studio. Outside, the oversized corner lot is equally impressive. Relax on the covered front porch, entertain in the large, private backyard, or take advantage of the additional parking pad and oversized two-car side-entry garage. Best of all—there's *NO HOA*. Conveniently located just minutes from I-635 and I-30.
*Qualified buyers may also benefit from discounted interest rate options and no-lender-fee future refinancing, making this exceptional home an even greater value.*
For sale
$315,000
4518 Live Oak Dr, Mesquite, TX 75150
3beds
1,732sqft
:
Get pre-qualified$2,297/mo
Single Family Residence
Built in 1961
8,407 Square Feet Lot
$312,400 Zestimate®
$182/sqft
$-- HOA
What's special
Modern tileDramatic stone fireplaceVersatile loftPlush new carpetSpacious sunken family roomRefinished original hardwood floorsOpen inviting floor plan
- 37 days |
- 156 |
- 7 |
Zillow last checked:
Listing updated:
Listed by:
Renae Goines 0602902 972-795-9491,
Orchard Brokerage 844-515-9880
Source: NTREIS,MLS#: 21312504
Facts & features
Interior
Bedrooms & bathrooms
- Bedrooms: 3
- Bathrooms: 2
- Full bathrooms: 2
Primary bedroom
- Features: En Suite Bathroom, Separate Shower
- Level: First
- Dimensions: 0 x 0
Kitchen
- Features: Breakfast Bar, Built-in Features, Eat-in Kitchen, Stone Counters
- Level: First
- Dimensions: 0 x 0
Living room
- Features: Fireplace
- Level: First
- Dimensions: 0 x 0
Heating
- Central
Cooling
- Central Air
Appliances
- Included: Dishwasher, Electric Range, Disposal, Microwave
- Laundry: Common Area
Features
- Decorative/Designer Lighting Fixtures, Eat-in Kitchen, Open Floorplan, Other
- Flooring: Carpet, Luxury Vinyl Plank, Other, Tile
- Has basement: No
- Number of fireplaces: 1
- Fireplace features: Den
Interior area
- Total interior livable area: 1,732 sqft
Video & virtual tour
Property
Parking
- Total spaces: 2
- Parking features: Additional Parking, Driveway, Garage, Garage Faces Side
- Attached garage spaces: 2
Features
- Levels: One and One Half
- Patio & porch: Front Porch, None, Covered
- Pool features: None
- Fencing: Back Yard,Wood
Lot
- Size: 8,407 Square Feet
- Features: Corner Lot, Few Trees
- Residential vegetation: Grassed
Details
- Parcel number: 38234500130050000
Construction
Type & style
- Home type: SingleFamily
- Architectural style: Traditional,Detached
- Property subtype: Single Family Residence
Materials
- Brick, Other
- Foundation: Pillar/Post/Pier
- Roof: Composition
Condition
- Year built: 1961
Utilities & green energy
- Sewer: Public Sewer
- Water: Public
- Utilities for property: Sewer Available, Water Available
Community & HOA
Community
- Subdivision: Whitson Gardens 05
HOA
- Has HOA: No
Location
- Region: Mesquite
Financial & listing details
- Price per square foot: $182/sqft
- Tax assessed value: $265,250
- Annual tax amount: $6,154
- Date on market: 6/25/2026
- Cumulative days on market: 38 days
- Listing terms: Cash,Conventional,FHA,VA Loan
Estimated market value
$312,400
$297,000 - $328,000
$2,021/mo
Price history
| Date | Event | Price |
|---|---|---|
| 7/28/2026 | Listed for sale | $315,000$182/sqft |
Source: NTREIS #21312504 Report a problem | ||
| 7/21/2026 | Contingent | $315,000$182/sqft |
Source: NTREIS #21312504 Report a problem | ||
| 6/25/2026 | Listed for sale | $315,000+6.8%$182/sqft |
Source: NTREIS #21312504 Report a problem | ||
| 5/20/2026 | Listing removed | $295,000$170/sqft |
Source: NTREIS #21146186 Report a problem | ||
| 5/10/2026 | Price change | $295,000-1.7%$170/sqft |
Source: NTREIS #21146186 Report a problem | ||
| 5/1/2026 | Listed for sale | $300,000$173/sqft |
Source: NTREIS #21146186 Report a problem | ||
| 4/30/2026 | Contingent | $300,000$173/sqft |
Source: NTREIS #21146186 Report a problem | ||
| 4/16/2026 | Price change | $300,000-4.8%$173/sqft |
Source: NTREIS #21146186 Report a problem | ||
| 4/2/2026 | Price change | $315,000-1.6%$182/sqft |
Source: NTREIS #21146186 Report a problem | ||
| 3/23/2026 | Price change | $319,999-1.4%$185/sqft |
Source: NTREIS #21146186 Report a problem | ||
| 3/12/2026 | Price change | $324,500-0.1%$187/sqft |
Source: NTREIS #21146186 Report a problem | ||
| 3/7/2026 | Price change | $324,700-0.1%$187/sqft |
Source: NTREIS #21146186 Report a problem | ||
| 2/25/2026 | Price change | $324,900-1.4%$188/sqft |
Source: NTREIS #21146186 Report a problem | ||
| 2/11/2026 | Price change | $329,500-1.6%$190/sqft |
Source: NTREIS #21146186 Report a problem | ||
| 1/22/2026 | Price change | $334,999-1.4%$193/sqft |
Source: NTREIS #21146186 Report a problem | ||
| 1/14/2026 | Price change | $339,900-1.5%$196/sqft |
Source: NTREIS #21146186 Report a problem | ||
| 1/8/2026 | Listed for sale | $345,000+68.3%$199/sqft |
Source: NTREIS #21146186 Report a problem | ||
| 8/15/2025 | Listing removed | $205,000$118/sqft |
Source: NTREIS #20933889 Report a problem | ||
| 7/8/2025 | Price change | $205,000-1.4%$118/sqft |
Source: NTREIS #20933889 Report a problem | ||
| 6/29/2025 | Price change | $208,000-1.9%$120/sqft |
Source: NTREIS #20933889 Report a problem | ||
| 6/1/2025 | Price change | $212,000-1.4%$122/sqft |
Source: NTREIS #20933889 Report a problem | ||
| 5/27/2025 | Price change | $215,000-2.3%$124/sqft |
Source: NTREIS #20933889 Report a problem | ||
| 5/20/2025 | Price change | $220,000-2.2%$127/sqft |
Source: NTREIS #20933889 Report a problem | ||
| 5/16/2025 | Listed for sale | $225,000$130/sqft |
Source: NTREIS #20933889 Report a problem | ||
Public tax history
| Year | Property taxes | Tax assessment |
|---|---|---|
| 2025 | $6,222 +1.1% | $265,250 |
| 2024 | $6,154 +422% | $265,250 +22.7% |
| 2023 | $1,179 | $216,220 |
Find assessor info on the county website
Monthly payment
Est. payment
Payment breakdown
Explore the cost of this home by adjusting the details. Changes won't be saved.Climate risks
Neighborhood: Casa View Heights
Nearby schools
GreatSchools rating
- 5/10Florence Elementary SchoolGrades: PK-5Distance: 0.4 mi
- 4/10Vanston Middle SchoolGrades: 6-8Distance: 0.3 mi
- 4/10North Mesquite High SchoolGrades: 9-12Distance: 1.4 mi
Schools provided by the listing agent
- Elementary: Florence
- Middle: Vanston
- High: Northmesqu
- District: Mesquite ISD
Source: NTREIS. This data may not be complete. We recommend contacting the local school district to confirm school assignments for this home.
- $192,0002 bd2 ba1.1k sqft4514 Live Oak Dr, Mesquite, TX 75150Off Market
- $246,8003 bd2 ba1.5k sqft2720 Willow Way, Mesquite, TX 75150Off Market
- $215,4002 bd2 ba1.2k sqft4526 Live Oak Dr, Mesquite, TX 75150Off Market
- $225,5003 bd2 ba1.3k sqft4510 Live Oak Dr, Mesquite, TX 75150Off Market
- $214,3003 bd2 ba1.2k sqft4519 Live Oak Dr, Mesquite, TX 75150Off Market
- $--3 bd2 ba1.2k sqft2716 Willow Way, Mesquite, TX 75150Sold
- $184,2003 bd1 ba1.2k sqft4515 Live Oak Dr, Mesquite, TX 75150Off Market
- $--3 bd2 ba1.1k sqft4523 Live Oak Dr, Mesquite, TX 75150Sold
A local agent can set up tours, give advice and negotiate with sellers.
Similar homes
- $325,0003 bd2 ba1.2k sqft4404 Astor Rd, Mesquite, TX 75150For Sale
 MLS ID #21338304, Maria Ammerman. NTREIS
 - $296,0003 bd2 ba1.6k sqft4834 Stallcup Dr, Mesquite, TX 75150For Sale
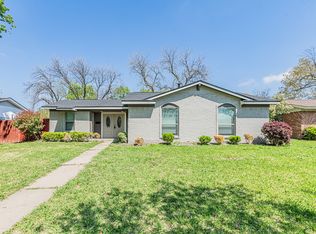 MLS ID #21216734, Juliana Restrepo. NTREIS
 - $295,0003 bd2 ba1.4k sqft2607 Eastridge Dr, Mesquite, TX 75150For Sale
 MLS ID #21335764, Magdalena Cebrian. NTREIS
 - $285,0003 bd2 ba1.4k sqft2513 Belhaven Dr, Mesquite, TX 75150For Sale
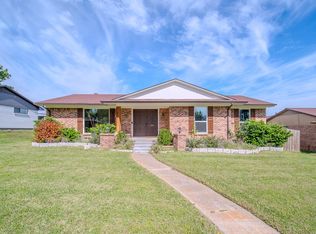 MLS ID #21308515, Magdalena Cebrian. NTREIS
 - $325,0004 bd3 ba1.9k sqft11218 Buchanan Dr, Dallas, TX 75228For SaleMLS ID #21316979, Patty Turner. NTREIS
- $315,0003 bd2 ba1.4k sqft10866 Cassandra Way, Dallas, TX 75228For SaleMLS ID #21259652, Denise Johnson. NTREIS
- $329,9004 bd3 ba1.9k sqft11046 Delford Cir, Dallas, TX 75228For SaleMLS ID #21239941, Raul Arriaga. NTREIS
- $349,0003 bd2 ba1.9k sqft11336 Drummond Dr, Dallas, TX 75228For SaleMLS ID #21241012, Larry Abbott. NTREIS
- $284,9994 bd2 ba1.4k sqft8533 Blossom Ln, Dallas, TX 75227For SaleMLS ID #21342821, BryannAlvi Alvidrez. NTREIS
- $279,9003 bd2 ba2.1k sqft1614 Dakota Dr, Garland, TX 75043For SaleMLS ID #21328222, Nency Hernandez. NTREIS
- $284,0004 bd2 ba1.6k sqft2652 Bluebird Ln, Mesquite, TX 75149For SaleMLS ID #21299850, Aida Kidane. NTREIS
- $287,9803 bd1 ba1.5k sqft2310 Costa Mesa Dr, Dallas, TX 75228For SaleMLS ID #21290547, Sergio Vazquez Padilla. NTREIS
- $339,9003 bd2 ba1.9k sqft8507 Baumgarten Dr, Dallas, TX 75228For SaleMLS ID #21318317, Marissa Brett. NTREIS
- $329,0003 bd2 ba1.8k sqft310 Thistle Dr, Garland, TX 75043For SaleMLS ID #21223125, David Brown. NTREIS
- $269,0004 bd2 ba1.2k sqft8719 Freeport Dr, Dallas, TX 75228For SaleMLS ID #21340594, Jessica Banales. NTREIS
- $305,0003 bd2 ba1.7k sqft3422 Knollpoint Dr, Garland, TX 75043For SaleMLS ID #21172826, Frank Hwang. NTREIS
- $289,0003 bd2 ba1.2k sqft808 Intervale Dr, Garland, TX 75043For SaleMLS ID #21217899, Paula Gallego. NTREIS
- $299,9003 bd3 ba1.7k sqft226 N Forest Crest Dr, Garland, TX 75042For SaleMLS ID #21339839, Nency Hernandez. NTREIS
- $219,0003 bd2 ba1.1k sqft2908 Scottsbluff Dr, Dallas, TX 75228For SaleMLS ID #21343538, April Clements. NTREIS
- $279,5003 bd2 ba1.3k sqft11206 Tascosa St, Dallas, TX 75228For SaleMLS ID #21247460, Maria Garcia. NTREIS
