Experience modern living in this thoughtfully renovated 3-bedroom, 2-bath home. Upon entry, you’re welcomed with an open-concept floor plan and a modern electric fireplace that creates a warm focal point in the living area. The kitchen is designed to impress with a stunning waterfall peninsula, eat-in dining space, and seamless flow for entertaining. Recent upgrades include new windows, luxury vinyl plank flooring, fresh interior paint, a new roof, and completed foundation work, providing both style and peace of mind. Each bedroom offers generous closet space and motion-sensor lighting for added convenience. Outside, a 2-car garage and extended driveway provide ample parking and storage. Ideally located near walking and biking trails, a community pool, volleyball courts, shopping, dining, and entertainment, this home also offers quick access to I-30, Highway 80, I-635, and Town East Mall. Combining modern finishes, comfort, and functionality, this move-in-ready home is ready for its next owner. Schedule your private showing today!
For sale
$295,000
2607 Eastridge Dr, Mesquite, TX 75150
3beds
1,424sqft
:
Get pre-qualified$2,151/mo
Single Family Residence
Built in 1964
7,318 Square Feet Lot
$294,300 Zestimate®
$207/sqft
$-- HOA
What's special
Modern finishesModern electric fireplaceNew windowsFresh interior paintOpen-concept floor planLuxury vinyl plank flooringEat-in dining space
- 12 days |
- 701 |
- 111 |
Likely to sell faster than
Zillow last checked:
Listing updated:
Listed by:
Magdalena Cebrian 0803754 623-570-2789,
Elite Real Estate Texas 623-570-2789
Source: NTREIS,MLS#: 21335764
Facts & features
Interior
Bedrooms & bathrooms
- Bedrooms: 3
- Bathrooms: 2
- Full bathrooms: 2
Primary bedroom
- Features: Ceiling Fan(s)
- Level: First
- Dimensions: 1 x 1
Bedroom
- Features: Ceiling Fan(s)
- Level: First
- Dimensions: 1 x 1
Bedroom
- Features: Ceiling Fan(s)
- Level: First
- Dimensions: 1 x 1
Living room
- Features: Ceiling Fan(s), Fireplace
- Level: First
- Dimensions: 1 x 1
Heating
- Central
Cooling
- Central Air
Appliances
- Included: Built-In Refrigerator, Dishwasher, Electric Range, Disposal, Vented Exhaust Fan
Features
- Built-in Features, Decorative/Designer Lighting Fixtures, Eat-in Kitchen, Granite Counters, Kitchen Island, Open Floorplan
- Flooring: Luxury Vinyl Plank
- Has basement: No
- Number of fireplaces: 1
- Fireplace features: Electric, Living Room
Interior area
- Total interior livable area: 1,424 sqft
Video & virtual tour
Property
Parking
- Total spaces: 2
- Parking features: Alley Access, Driveway, Garage Faces Front, Garage
- Attached garage spaces: 2
Features
- Levels: One
- Stories: 1
- Exterior features: Lighting, Private Yard, Rain Gutters
- Pool features: None
- Fencing: Fenced,Wood
Lot
- Size: 7,318 Square Feet
Details
- Parcel number: 38067500160140000
Construction
Type & style
- Home type: SingleFamily
- Architectural style: Detached
- Property subtype: Single Family Residence
Materials
- Foundation: Slab
- Roof: Shingle
Condition
- Year built: 1964
Utilities & green energy
- Sewer: Public Sewer
- Water: Public
- Utilities for property: Sewer Available, Water Available
Community & HOA
Community
- Subdivision: Eastridge Park 2
HOA
- Has HOA: No
Location
- Region: Mesquite
Financial & listing details
- Price per square foot: $207/sqft
- Tax assessed value: $242,340
- Annual tax amount: $5,684
- Date on market: 7/20/2026
- Cumulative days on market: 27 days
- Listing terms: Cash,Conventional,FHA,VA Loan
Estimated market value
$294,300
$280,000 - $309,000
$1,937/mo
Price history
| Date | Event | Price |
|---|---|---|
| 7/20/2026 | Listed for sale | $295,000+2.8%$207/sqft |
Source: NTREIS #21335764 Report a problem | ||
| 6/20/2026 | Listing removed | $287,000$202/sqft |
Source: NTREIS #21289781 Report a problem | ||
| 6/17/2026 | Listed for sale | $287,000$202/sqft |
Source: NTREIS #21289781 Report a problem | ||
| 6/13/2026 | Contingent | $287,000$202/sqft |
Source: NTREIS #21289781 Report a problem | ||
| 6/13/2026 | Listed for sale | $287,000$202/sqft |
Source: NTREIS #21289781 Report a problem | ||
| 6/8/2026 | Contingent | $287,000$202/sqft |
Source: NTREIS #21289781 Report a problem | ||
| 6/3/2026 | Listed for sale | $287,000+64.1%$202/sqft |
Source: NTREIS #21289781 Report a problem | ||
| 1/22/2026 | Sold | -- |
Source: NTREIS #21144396 Report a problem | ||
| 1/6/2026 | Pending sale | $174,900$123/sqft |
Source: NTREIS #21144396 Report a problem | ||
| 1/5/2026 | Listed for sale | $174,900$123/sqft |
Source: NTREIS #21144396 Report a problem | ||
Public tax history
| Year | Property taxes | Tax assessment |
|---|---|---|
| 2025 | $5,684 +1806% | $242,340 |
| 2024 | $298 +118.6% | $242,340 +15.5% |
| 2023 | $136 -33.6% | $209,800 |
| 2022 | $205 +15% | $209,800 +18.1% |
| 2021 | $179 +26.1% | $177,610 +16.4% |
| 2020 | $142 +36.3% | $152,640 +8.5% |
| 2019 | $104 +33.6% | $140,650 +14.5% |
| 2018 | $78 -88.1% | $122,890 +14.5% |
| 2017 | $651 +1% | $107,340 +18.3% |
| 2016 | $644 -15.7% | $90,700 +7.9% |
| 2015 | $764 | $84,040 |
| 2014 | $764 | $84,040 |
| 2013 | -- | -- |
| 2012 | -- | -- |
| 2011 | -- | -- |
| 2010 | -- | -- |
| 2009 | -- | -- |
| 2008 | -- | -- |
| 2007 | -- | -- |
| 2005 | -- | -- |
| 2004 | -- | -- |
| 2003 | -- | -- |
| 2002 | -- | -- |
| 2001 | -- | -- |
Find assessor info on the county website
Monthly payment
Est. payment
Payment breakdown
Explore the cost of this home by adjusting the details. Changes won't be saved.Climate risks
Neighborhood: Town East
Nearby schools
GreatSchools rating
- 7/10Tosch Elementary SchoolGrades: PK-5Distance: 0.3 mi
- 4/10McDonald Middle SchoolGrades: 6-8Distance: 0.2 mi
- 4/10North Mesquite High SchoolGrades: 9-12Distance: 0.8 mi
Schools provided by the listing agent
- Elementary: Tosch
- Middle: Mcdonald
- High: Northmesqu
- District: Mesquite ISD
Source: NTREIS. This data may not be complete. We recommend contacting the local school district to confirm school assignments for this home.
- $224,7003 bd2 ba1.3k sqft2611 Eastridge Dr, Mesquite, TX 75150Off Market
- $279,8003 bd2 ba1.5k sqft2603 Eastridge Dr, Mesquite, TX 75150Off Market
- $202,8003 bd2 ba1.3k sqft2615 Eastridge Dr, Mesquite, TX 75150Off Market

- $249,7005 bd2 ba1.4k sqft2604 Westview Dr, Mesquite, TX 75150Off Market
- $278,1003 bd2 ba1.7k sqft2600 Westview Dr, Mesquite, TX 75150Off Market
- $251,9003 bd2 ba1.4k sqft2608 Westview Dr, Mesquite, TX 75150Off Market
- $258,7004 bd2 ba1.8k sqft2606 Eastridge Dr, Mesquite, TX 75150Off Market
- $228,4003 bd2 ba1.4k sqft2619 Eastridge Dr, Mesquite, TX 75150Off Market
A local agent can set up tours, give advice and negotiate with sellers.
Similar homes
- $285,0003 bd2 ba1.4k sqft2513 Belhaven Dr, Mesquite, TX 75150For Sale
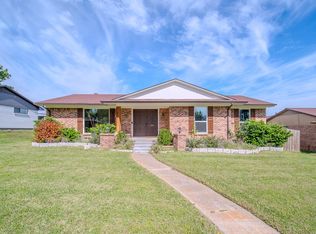 MLS ID #21308515, Magdalena Cebrian. NTREIS
 - $299,9003 bd3 ba1.6k sqft3728 Byrd Dr, Mesquite, TX 75150For Sale
 MLS ID #21301359, Mariano Lopez. NTREIS
 - $259,9003 bd2 ba1.3k sqft224 Rockcrest Dr, Mesquite, TX 75150For Sale
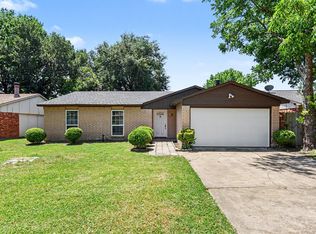 MLS ID #21343235, Lynette Thomas. NTREIS
 - $280,0003 bd2 ba1.9k sqft4401 Ivy Dr, Mesquite, TX 75150For Sale
 MLS ID #21341033, Robert Vernon. NTREIS
 - $296,0003 bd2 ba1.6k sqft4834 Stallcup Dr, Mesquite, TX 75150For SaleMLS ID #21216734, Juliana Restrepo. NTREIS
- $315,0003 bd2 ba1.7k sqft4518 Live Oak Dr, Mesquite, TX 75150For SaleMLS ID #21312504, Renae Goines. NTREIS
- $284,9994 bd2 ba1.4k sqft8533 Blossom Ln, Dallas, TX 75227For SaleMLS ID #21342821, BryannAlvi Alvidrez. NTREIS
- $290,0004 bd3 ba1.7k sqft1615 Roundrock Trl, Mesquite, TX 75149For SaleMLS ID #21275152, Liberty Alvarado. NTREIS
- $235,0004 bd2 ba1.1k sqft4712 Harper Dr, Mesquite, TX 75150For SaleMLS ID #21327528, Hailey DeSerrano. NTREIS
- $284,0004 bd2 ba1.6k sqft2652 Bluebird Ln, Mesquite, TX 75149For SaleMLS ID #21299850, Aida Kidane. NTREIS
- $269,9993 bd2 ba1.6k sqft2514 Bobwhite Blvd, Mesquite, TX 75149For SaleMLS ID #21308881, Mina Hemani. NTREIS
- $279,0003 bd2 ba1.3k sqft2243 Larry Dr, Dallas, TX 75228For SaleMLS ID #21262037, Travis Hitt. NTREIS
- $299,9003 bd2 ba1.2k sqft11016 Estacado Dr, Dallas, TX 75228For SaleMLS ID #21274127, Cameron Ruschhaupt. NTREIS
- $219,0003 bd2 ba1.1k sqft2908 Scottsbluff Dr, Dallas, TX 75228For SaleMLS ID #21343538, April Clements. NTREIS
- $269,0004 bd2 ba1.6k sqft2405 Whippoorwill Dr, Mesquite, TX 75149For SaleMLS ID #21216306, Claudia Rodriguez. NTREIS
- $269,9003 bd2 ba1.1k sqft11412 Small Dr, Balch Springs, TX 75180For SaleMLS ID #21339703, Roxanne Ramirez. NTREIS
- $275,0004 bd2 ba1.6k sqft2204 Dunloe Ave, Dallas, TX 75228For SaleMLS ID #21297381, Jessi Chavez. NTREIS
- $345,0003 bd2 ba1.8k sqft7127 Larkin Dr, Dallas, TX 75227For SaleMLS ID #21345509, Chi N. Ly. NTREIS
- $315,0003 bd2 ba1.4k sqft10866 Cassandra Way, Dallas, TX 75228For SaleMLS ID #21259652, Denise Johnson. NTREIS
- $249,9004 bd2 ba1.3k sqft717 Willowbrook Dr, Mesquite, TX 75149For SaleMLS ID #21294701, Jeremy Males. NTREIS
