Modern updates and timeless style come together in this beautifully done home. Offering two spacious living areas, the kitchen and bathrooms have been upgraded with new granite countertops, complemented by brand-new stainless steel appliances in the kitchen.
Throughout the home, you'll appreciate the fresh, contemporary finishes, including new flooring, interior doors, trim, and blinds, creating a cohesive and inviting atmosphere. The updated HVAC system provides comfort and added peace of mind. This move-in-ready home delivers the perfect blend of style, comfort, and convenience.
Pending
Price cut: $10K (8/17)
$259,999
2514 Bobwhite Blvd, Mesquite, TX 75149
3beds
1,695sqft
Single Family Residence
Built in 1972
7,797 Square Feet Lot
$258,100 Zestimate®
$153/sqft
$-- HOA
What's special
Fresh contemporary finishesUpdated hvac systemNew flooringNew granite countertopsBrand-new stainless steel appliances
- 114 days
- 37
- 0
Zillow last checked:
Listing updated:
Listed by:
Mina Hemani 0601526 972-630-4449,
Alna Realty 972-630-4449
Source: NTREIS,MLS#: 21308881
Facts & features
Interior
Bedrooms & bathrooms
- Bedrooms: 3
- Bathrooms: 2
- Full bathrooms: 2
Primary bedroom
- Features: Ceiling Fan(s)
- Level: First
- Dimensions: 12 x 11
Bedroom
- Features: Ceiling Fan(s)
- Level: First
- Dimensions: 12 x 11
Bedroom
- Features: Ceiling Fan(s)
- Level: First
- Dimensions: 12 x 10
Primary bathroom
- Level: First
- Dimensions: 8 x 5
Other
- Level: First
- Dimensions: 11 x 5
Kitchen
- Level: First
- Dimensions: 18 x 9
Laundry
- Level: First
- Dimensions: 5 x 5
Living room
- Features: Ceiling Fan(s)
- Level: First
- Dimensions: 18 x 15
Living room
- Features: Ceiling Fan(s)
- Level: First
- Dimensions: 20 x 19
Heating
- Central, Electric
Cooling
- Central Air, Ceiling Fan(s), Electric
Appliances
- Included: Dishwasher, Electric Oven, Electric Range, Electric Water Heater, Disposal, Microwave
- Laundry: Washer Hookup, Electric Dryer Hookup
Features
- Granite Counters, Open Floorplan, Walk-In Closet(s)
- Flooring: Luxury Vinyl Plank
- Has basement: No
- Has fireplace: No
Interior area
- Total interior livable area: 1,695 sqft
Video & virtual tour
Property
Parking
- Parking features: Driveway
Features
- Levels: One
- Stories: 1
- Pool features: None
Lot
- Size: 7,797 Square Feet
Details
- Parcel number: 38188500550080000
Construction
Type & style
- Home type: SingleFamily
- Architectural style: Ranch,Traditional,Detached
- Property subtype: Single Family Residence
Materials
- Brick
- Foundation: Slab
- Roof: Composition
Condition
- Resale
- Year built: 1972
Utilities & green energy
- Water: Public
- Utilities for property: Electricity Available, Electricity Connected, Water Available
Community & HOA
Community
- Security: Carbon Monoxide Detector(s), Smoke Detector(s)
- Subdivision: Skyline Add 4
HOA
- Has HOA: No
Location
- Region: Mesquite
Financial & listing details
- Price per square foot: $153/sqft
- Tax assessed value: $245,540
- Annual tax amount: $5,760
- Date on market: 6/29/2026
- Cumulative days on market: 98 days
- Listing terms: Cash,Conventional,Contract,1031 Exchange,FHA,VA Loan
Estimated market value
$258,100
$245,000 - $271,000
$1,989/mo
Price history
| Date | Event | Price |
|---|---|---|
| 9/11/2026 | Pending sale | $259,999$153/sqft |
Source: NTREIS #21308881 Report a problem | ||
| 9/1/2026 | Contingent | $259,999$153/sqft |
Source: NTREIS #21308881 Report a problem | ||
| 8/17/2026 | Price change | $259,999-3.7%$153/sqft |
Source: NTREIS #21308881 Report a problem | ||
| 7/10/2026 | Price change | $269,999-3.6%$159/sqft |
Source: NTREIS #21308881 Report a problem | ||
| 6/29/2026 | Listed for sale | $279,999+418.5%$165/sqft |
Source: NTREIS #21308881 Report a problem | ||
| 9/22/2017 | Listing removed | $1,499$1/sqft |
Source: Alna Properties - Property # 394334 Report a problem | ||
| 9/14/2017 | Listed for rent | $1,499+7.1%$1/sqft |
Source: ALNA Management Report a problem | ||
| 2/12/2016 | Listing removed | $1,399$1/sqft |
Source: Go Section8 Report a problem | ||
| 1/27/2016 | Listed for rent | $1,399$1/sqft |
Source: Go Section8 Report a problem | ||
| 7/21/2012 | Listing removed | $54,000$32/sqft |
Source: Kinn Real Estate #11773655 Report a problem | ||
| 5/19/2012 | Listed for sale | $54,000$32/sqft |
Source: Kinn Real Estate #11773655 Report a problem | ||
| 3/12/2012 | Sold | -- |
Source: Public Record Report a problem | ||
Public tax history
| Year | Property taxes | Tax assessment |
|---|---|---|
| 2025 | $5,760 +14.1% | $245,540 |
| 2024 | $5,050 +410.6% | $245,540 +35.4% |
| 2023 | $989 -8.8% | $181,390 -3% |
| 2022 | $1,084 +7.2% | $187,030 +14% |
| 2021 | $1,012 +18% | $164,110 +22.5% |
| 2020 | $857 +16.3% | $134,000 +17.5% |
| 2019 | $737 -1.5% | $114,000 |
| 2018 | $748 -71% | $114,000 +23.9% |
| 2017 | $2,579 +22.8% | $92,000 +22.7% |
| 2016 | $2,101 +38.1% | $75,000 +9.5% |
| 2015 | $1,522 | $68,500 +22.2% |
| 2014 | $1,522 | $56,070 |
| 2013 | -- | -- |
| 2012 | -- | -- |
| 2011 | -- | -- |
| 2010 | -- | -- |
| 2009 | -- | -- |
| 2008 | -- | -- |
| 2007 | -- | -- |
| 2005 | -- | -- |
| 2004 | -- | -- |
| 2003 | -- | -- |
| 2002 | -- | -- |
| 2001 | -- | -- |
Find assessor info on the county website
Monthly payment
Est. payment
Payment breakdown
Explore the cost of this home by adjusting the details. Changes won't be saved.Climate risks
Neighborhood: Skyline
Nearby schools
Schools provided by the listing agent
- Elementary: Lawrence
- Middle: Vanston
- High: Northmesqu
- District: Mesquite ISD
Source: NTREIS. This data may not be complete. We recommend contacting the local school district to confirm school assignments for this home.

Similar homes
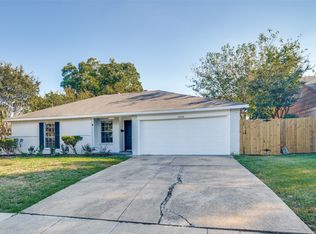
- $255,0004 bd2 ba1.6k sqft2405 Whippoorwill Dr, Mesquite, TX 75149For Sale
 MLS ID #21360630, Claudia Rodriguez. NTREIS
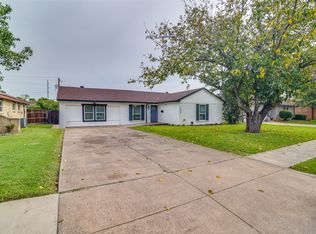
 - $255,0004 bd2 ba1.3k sqft727 Sara Dr, Mesquite, TX 75149For Sale
 MLS ID #21413185, Zulma Jones. NTREIS
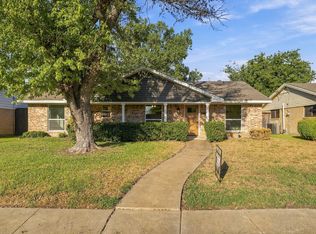
 - $260,0004 bd2 ba1.3k sqft2615 N Parkway Blvd, Mesquite, TX 75149For Sale
 MLS ID #21400544, Guadalupe Marcial Mena. NTREIS
 - $264,9003 bd2 ba1.2k sqft4752 Stallcup Dr, Mesquite, TX 75150For Sale
 MLS ID #21410124, Anthony Rivera. NTREIS
