THOUSANDS OF DOWNPAYMENT ASSISTANCE AVAILABLE TODAY MOVE IN ZERO DOWN..This beautiful GENTLY LIVED IN 4 bedroom home has gone through an incredible transformation in the past three years. Recent updates include: new double-pane windows, new laminate floors, new interior and exterior paint, new kitchen cabinets, quartz countertop, designer backsplash, new stainless steel electric range, built-in microwave and dishwasher, new disposal, new door and cabinet hardware, new wood baseboard trim, totally new bathrooms with new bathtub, tile floors, vanities, faucets, hardware, lighting, framed mirrors, separate shower, toilets and bathroom accessories, new LED can lights throughout the living, dining and kitchen areas, six new ceiling fans, new registers and return air grill, new sliding glass door, new 6 panel Front door and deadbolt handle set, new front and backyard landscaping, new flagstone patio, most of the fence is new and recently stained, HVAC compressor less than 5 years old. This home is basically brand new and ready for a new owner.
For sale
Price cut: $11K (5/22)
$269,000
2405 Whippoorwill Dr, Mesquite, TX 75149
4beds
1,669sqft
:
Get pre-qualified$1,945/mo
Single Family Residence
Built in 1973
7,797 Square Feet Lot
$268,900 Zestimate®
$161/sqft
$-- HOA
What's special
- 126 days |
- 518 |
- 61 |
Zillow last checked:
Listing updated:
Listed by:
Claudia Rodriguez 0626842 972-617-9888,
RE/MAX Best 972-617-9888
Source: NTREIS,MLS#: 21216306
Facts & features
Interior
Bedrooms & bathrooms
- Bedrooms: 4
- Bathrooms: 2
- Full bathrooms: 2
Primary bedroom
- Features: Ceiling Fan(s), Walk-In Closet(s)
- Level: First
- Dimensions: 14 x 12
Bedroom
- Features: Ceiling Fan(s)
- Level: First
- Dimensions: 12 x 9
Bedroom
- Features: Ceiling Fan(s)
- Level: First
- Dimensions: 14 x 12
Bedroom
- Features: Ceiling Fan(s)
- Level: First
- Dimensions: 10 x 8
Bedroom
- Features: Ceiling Fan(s)
- Level: First
- Dimensions: 9 x 10
Breakfast room nook
- Level: First
- Dimensions: 11 x 6
Game room
- Features: Ceiling Fan(s), Other
- Level: First
- Dimensions: 13 x 14
Kitchen
- Features: Breakfast Bar, Built-in Features, Eat-in Kitchen, Granite Counters, Kitchen Island, Pantry
- Level: First
- Dimensions: 15 x 11
Living room
- Features: Ceiling Fan(s)
- Level: First
- Dimensions: 14 x 17
Heating
- Central, Electric
Cooling
- Central Air, Ceiling Fan(s), Electric, ENERGY STAR Qualified Equipment
Appliances
- Included: Dishwasher, Electric Range
Features
- Built-in Features, Decorative/Designer Lighting Fixtures, Eat-in Kitchen, Granite Counters, High Speed Internet, Kitchen Island, Open Floorplan, Pantry, Paneling/Wainscoting, Smart Home, Cable TV, Walk-In Closet(s), Wired for Sound
- Flooring: Combination, Laminate, Tile
- Has basement: No
- Has fireplace: No
Interior area
- Total interior livable area: 1,669 sqft
Video & virtual tour
Property
Parking
- Parking features: Converted Garage, Driveway, No Garage, Open, Outside, Oversized, Parking Pad
- Has uncovered spaces: Yes
Features
- Levels: One
- Stories: 1
- Exterior features: Lighting, Private Yard
- Pool features: None
- Fencing: Back Yard,Fenced,Full,Wood
Lot
- Size: 7,797 Square Feet
- Features: Back Yard, Interior Lot, Lawn, Landscaped, Level, Subdivision, Few Trees
Details
- Parcel number: 38188500500160000
- Other equipment: Negotiable
Construction
Type & style
- Home type: SingleFamily
- Architectural style: Contemporary/Modern,Traditional,Detached
- Property subtype: Single Family Residence
Materials
- Brick
- Foundation: Slab
- Roof: Composition
Condition
- Year built: 1973
Utilities & green energy
- Sewer: Public Sewer
- Water: Public
- Utilities for property: Sewer Available, Water Available, Cable Available
Green energy
- Energy efficient items: Lighting, Thermostat, Windows
Community & HOA
Community
- Security: Smoke Detector(s), Security Lights
- Subdivision: Skyline 04
HOA
- Has HOA: No
Location
- Region: Mesquite
Financial & listing details
- Price per square foot: $161/sqft
- Tax assessed value: $299,000
- Annual tax amount: $6,999
- Date on market: 3/23/2026
- Cumulative days on market: 316 days
- Listing terms: Cash,Conventional,FHA,Lease Option,Lease Purchase,Owner Will Carry,Owner May Carry,Private Financing Available,VA Loan
Estimated market value
$268,900
$255,000 - $282,000
$2,088/mo
Price history
| Date | Event | Price |
|---|---|---|
| 5/22/2026 | Price change | $269,000-3.9%$161/sqft |
Source: NTREIS #21216306 Report a problem | ||
| 4/15/2026 | Price change | $280,000-1.8%$168/sqft |
Source: NTREIS #21216306 Report a problem | ||
| 3/23/2026 | Price change | $285,000-3.4%$171/sqft |
Source: NTREIS #21216306 Report a problem | ||
| 2/2/2026 | Listed for sale | $295,000-1.3%$177/sqft |
Source: NTREIS #21168445 Report a problem | ||
| 1/28/2026 | Listing removed | $299,000$179/sqft |
Source: NTREIS #21091645 Report a problem | ||
| 10/20/2025 | Price change | $299,000-2%$179/sqft |
Source: NTREIS #21091645 Report a problem | ||
| 9/9/2025 | Listed for sale | $305,000+1.7%$183/sqft |
Source: NTREIS #21054037 Report a problem | ||
| 4/6/2025 | Listing removed | $299,999$180/sqft |
Source: NTREIS #20747412 Report a problem | ||
| 3/23/2025 | Price change | $299,999-1.6%$180/sqft |
Source: NTREIS #20747412 Report a problem | ||
| 3/1/2025 | Price change | $304,900-1.6%$183/sqft |
Source: NTREIS #20747412 Report a problem | ||
| 12/14/2024 | Price change | $309,900-1.6%$186/sqft |
Source: NTREIS #20747412 Report a problem | ||
| 10/6/2024 | Listed for sale | $315,000+5%$189/sqft |
Source: NTREIS #20747412 Report a problem | ||
| 5/27/2022 | Sold | -- |
Source: NTREIS #20036052 Report a problem | ||
| 4/30/2022 | Pending sale | $299,900$180/sqft |
Source: NTREIS #20036052 Report a problem | ||
| 4/21/2022 | Listed for sale | $299,900$180/sqft |
Source: NTREIS #20036052 Report a problem | ||
Public tax history
| Year | Property taxes | Tax assessment |
|---|---|---|
| 2025 | $6,079 -3.3% | $299,000 -0.9% |
| 2024 | $6,289 +336.8% | $301,660 +2.8% |
| 2023 | $1,440 +731.3% | $293,430 +35.7% |
| 2022 | $173 +17.5% | $216,260 +29.1% |
| 2021 | $147 +30.5% | $167,480 +14.5% |
| 2020 | $113 +44.1% | $146,290 +12.3% |
| 2019 | $78 +43.5% | $130,290 |
| 2018 | $55 -93.2% | $130,290 +12.1% |
| 2017 | $799 +29.5% | $116,230 +37.7% |
| 2016 | $617 +45% | $84,430 +4.3% |
| 2015 | $426 | $80,970 +18.6% |
| 2014 | $426 | $68,290 |
| 2013 | -- | -- |
| 2012 | -- | -- |
| 2011 | -- | -- |
| 2010 | -- | -- |
| 2009 | -- | -- |
| 2008 | -- | -- |
| 2007 | -- | -- |
| 2005 | -- | -- |
| 2004 | -- | -- |
| 2003 | -- | -- |
| 2002 | -- | -- |
| 2001 | -- | -- |
Find assessor info on the county website
Monthly payment
Est. payment
Payment breakdown
Explore the cost of this home by adjusting the details. Changes won't be saved.Climate risks
Neighborhood: Skyline
Nearby schools
GreatSchools rating
- 6/10Galloway Elementary SchoolGrades: PK-5Distance: 0.3 mi
- 5/10Lanny Frasier MiddleGrades: 6-8Distance: 0.6 mi
- 4/10West Mesquite High SchoolGrades: 9-12Distance: 0.9 mi
Schools provided by the listing agent
- Elementary: Galloway
- Middle: Lanny Frasier
- High: Westmesqui
- District: Mesquite ISD
Source: NTREIS. This data may not be complete. We recommend contacting the local school district to confirm school assignments for this home.
- $237,4003 bd2 ba1.3k sqft2409 Whippoorwill Dr, Mesquite, TX 75149Off Market
- $225,6003 bd2 ba1.2k sqft2401 Whippoorwill Dr, Mesquite, TX 75149Off Market
- $--3 bd2 ba1.2k sqft2413 Whippoorwill Dr, Mesquite, TX 75149Sold
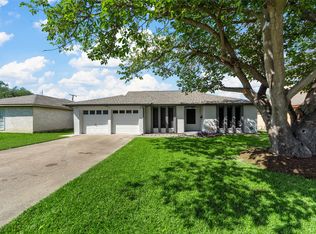
- $248,5003 bd2 ba1.2k sqft518 Sesame Dr, Mesquite, TX 75149Off Market
- $202,4002 bd2 ba1.2k sqft524 Sesame Dr, Mesquite, TX 75149Off Market
- $224,8004 bd2 ba1.1k sqft2412 Whippoorwill Dr, Mesquite, TX 75149Off Market
- $203,9003 bd2 ba1.1k sqft2417 Whippoorwill Dr, Mesquite, TX 75149Off Market
- $220,9003 bd2 ba1.1k sqft520 Sesame Dr, Mesquite, TX 75149Off Market
A local agent can set up tours, give advice and negotiate with sellers.
A local lender can help you make sure your offer is ready when you are.
Similar homes
- $269,9993 bd2 ba1.6k sqft2514 Bobwhite Blvd, Mesquite, TX 75149For Sale
 MLS ID #21308881, Mina Hemani. NTREIS
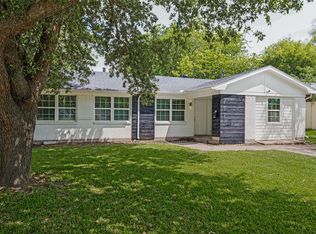
 - $249,9004 bd2 ba1.3k sqft717 Willowbrook Dr, Mesquite, TX 75149For Sale
 MLS ID #21294701, Jeremy Males. NTREIS
 - $249,0003 bd2 ba1.3k sqft1901 Pyramid Dr, Mesquite, TX 75149For Sale
 MLS ID #21297473, Arthur Graciano. NTREIS
 - $272,5004 bd2 ba1.7k sqft2913 Concord Dr, Mesquite, TX 75150For Sale
 MLS ID #21311027, Alex Doubet. NTREIS
 - $270,5003 bd2 ba1.6k sqft2324 Lovell Dr, Mesquite, TX 75150For SaleMLS ID #21282279, Michelle Woodland. NTREIS
- $289,0003 bd3 ba1.5k sqft924 Haverstraw Pl, Mesquite, TX 75149For SaleMLS ID #21324871, Brittany Ballard. NTREIS
- $306,0004 bd2 ba1.4k sqft2234 Aloha Dr, Mesquite, TX 75150For SaleMLS ID #21182312, Kenia Sanchez. NTREIS
- $219,5003 bd2 ba888 sqft1428 Haney Ln, Mesquite, TX 75149For SaleMLS ID #21309855, Johnny Gamez. NTREIS
- $220,0003 bd2 ba1k sqft1638 Evergreen Dr, Mesquite, TX 75149For SaleMLS ID #21242582, Diema Hicks. NTREIS
- $265,0004 bd2 ba1.2k sqft4507 Hyde Park Dr, Mesquite, TX 75150For SaleMLS ID #21121951, Ignacio Zamudio. NTREIS
- $334,0004 bd3 ba2.1k sqft512 Buttercup Trl, Mesquite, TX 75149For SaleMLS ID #21282266, Michelle Woodland. NTREIS
- $249,9003 bd2 ba1.5k sqft10406 Kinslow Dr, Dallas, TX 75217For SaleMLS ID #21339127, Juanita Couch. NTREIS
- $279,9994 bd2 ba1.5k sqft2647 Province Ln, Dallas, TX 75228For SaleMLS ID #21321786, Jason Graves. NTREIS
- $279,0003 bd2 ba1.4k sqft3008 Albany Dr, Mesquite, TX 75150For SaleMLS ID #21200597, Brent King. NTREIS
- $229,9993 bd2 ba1.2k sqft406 Freeman St, Mesquite, TX 75149For SaleMLS ID #21147017, Laura Nelson. NTREIS
- $257,0004 bd2 ba1.3k sqft6352 Latta St, Dallas, TX 75227For SaleMLS ID #21226894, Jordan Davis. NTREIS
- $265,0004 bd2 ba1.1k sqft4625 Kyle Dr, Balch Springs, TX 75180For SaleMLS ID #21219246, Yaya Cruz. NTREIS
- $340,0004 bd2 ba1.7k sqft4019 Topaz Dr, Mesquite, TX 75150For SaleMLS ID #21246446, Daisy Yruegas. NTREIS
- $330,0003 bd2 ba1.6k sqft2828 Bamboo St, Mesquite, TX 75150For SaleMLS ID #21241656, Andrew Nguyen. NTREIS
- $260,0003 bd2 ba1.6k sqft2733 Carpenter Ave, Dallas, TX 75215For SaleMLS ID #21329494, Britaney Hughes. NTREIS
