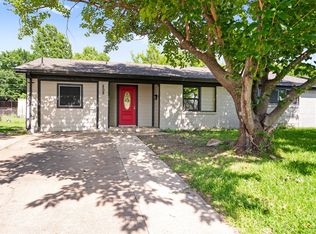
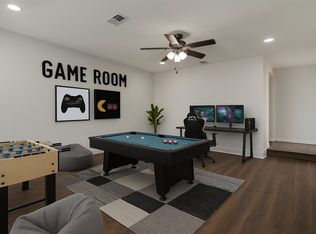
Seller Finance Available. Welcome to 717 Willowbrook Drive, a beautifully updated 4-bedroom, 2-bath home offering comfort, style, and exceptional value in the heart of Mesquite. Thoughtfully remodeled and move-in ready, this charming residence features an open and inviting layout with durable laminate flooring, fresh interior paint, decorative lighting, and abundant natural light throughout. The modern kitchen is designed to impress with granite countertops, recently installed cabinetry, stainless steel appliances, and plenty of workspace for cooking and entertaining. Both bathrooms have been updated to provide a clean, contemporary feel, while the spacious living areas offer flexibility for everyday living and gatherings with family and friends. Major improvements provide peace of mind, including Low-E energy-efficient windows, a newer roof, foundation repairs with a lifetime warranty, and recently serviced HVAC and water heater systems. Situated on a generously sized lot, the expansive backyard is perfect for outdoor entertaining, gardening, pets, or future customization, and includes a convenient storage building for added functionality.
Ideally located with easy access to major highways, shopping, dining, and schools, this home combines modern updates, practical improvements, and a convenient location. Whether you're a first-time buyer, growing family, or investor, this property is ready to welcome its next owner.
Pending
$249,900
717 Willowbrook Dr, Mesquite, TX 75149
4beds
1,339sqft
Single Family Residence
Built in 1963
7,187 Square Feet Lot
$247,400 Zestimate®
$187/sqft
$-- HOA
What's special
Fresh interior paintAbundant natural light throughoutStainless steel appliancesDurable laminate flooringGranite countertopsModern kitchenRecently installed cabinetry
- 45 days |
- 57 |
- 3 |
Likely to sell faster than
Zillow last checked:
Listing updated:
Listed by:
Jeremy Males 0556681 972-954-2087,
Nada Homes 972-954-2087
Source: NTREIS,MLS#: 21294701
Facts & features
Interior
Bedrooms & bathrooms
- Bedrooms: 4
- Bathrooms: 2
- Full bathrooms: 2
Primary bedroom
- Level: First
- Dimensions: 0 x 0
Living room
- Level: First
- Dimensions: 0 x 0
Appliances
- Included: Dishwasher, Electric Range
Features
- Other
- Flooring: Vinyl
- Has basement: No
- Has fireplace: No
Interior area
- Total interior livable area: 1,339 sqft
Video & virtual tour
Property
Parking
- Total spaces: 1
- Parking features: Driveway, Garage
- Attached garage spaces: 1
Features
- Levels: One
- Stories: 1
- Pool features: None
Lot
- Size: 7,187 Square Feet
Details
- Parcel number: 38082500130140000
Construction
Type & style
- Home type: SingleFamily
- Architectural style: Traditional,Detached
- Property subtype: Single Family Residence
- Attached to another structure: Yes
Materials
- Foundation: Pillar/Post/Pier
- Roof: Composition
Condition
- Year built: 1963
Utilities & green energy
- Sewer: Public Sewer
- Water: Public
- Utilities for property: Sewer Available, Water Available
Community & HOA
Community
- Subdivision: El Rosa
HOA
- Has HOA: No
Location
- Region: Mesquite
Financial & listing details
- Price per square foot: $187/sqft
- Tax assessed value: $240,000
- Annual tax amount: $5,630
- Date on market: 6/7/2026
- Cumulative days on market: 32 days
- Listing terms: Cash,Conventional,FHA,Lease Purchase,Owner Will Carry,Private Financing Available
Estimated market value
$247,400
$235,000 - $260,000
$1,924/mo
Price history
| Date | Event | Price |
|---|---|---|
| 7/5/2026 | Pending sale | $249,900$187/sqft |
Source: NTREIS #21294701 Report a problem | ||
| 6/22/2026 | Contingent | $249,900$187/sqft |
Source: NTREIS #21294701 Report a problem | ||
| 6/7/2026 | Listed for sale | $249,900-9.1%$187/sqft |
Source: NTREIS #21294701 Report a problem | ||
| 6/30/2024 | Listing removed | -- |
Source: Zillow Rentals Report a problem | ||
| 6/28/2024 | Listed for rent | $2,000$1/sqft |
Source: Zillow Rentals Report a problem | ||
| 6/28/2024 | Listing removed | -- |
Source: NTREIS #20625916 Report a problem | ||
| 5/23/2024 | Listed for sale | $274,900+53.6%$205/sqft |
Source: NTREIS #20625916 Report a problem | ||
| 3/28/2019 | Listing removed | $179,000$134/sqft |
Source: United Real Estate #14020731 Report a problem | ||
| 3/7/2019 | Pending sale | $179,000$134/sqft |
Source: United Real Estate #14020731 Report a problem | ||
| 2/20/2019 | Listed for sale | $179,000$134/sqft |
Source: United Real Estate #14020731 Report a problem | ||
| 10/30/2018 | Sold | -- |
Source: Agent Provided Report a problem | ||
Public tax history
| Year | Property taxes | Tax assessment |
|---|---|---|
| 2025 | $5,630 +1.4% | $240,000 +0.3% |
| 2024 | $5,553 +373.7% | $239,340 +11.3% |
| 2023 | $1,172 +17.6% | $214,970 |
| 2022 | $997 -0.2% | $214,970 +6.2% |
| 2021 | $999 -12.9% | $202,510 +13% |
| 2020 | $1,146 +2.9% | $179,150 +4% |
| 2019 | $1,114 +161.1% | $172,210 +57.1% |
| 2018 | $427 -73.5% | $109,610 +6.4% |
| 2017 | $1,608 +12.6% | $103,030 +22.8% |
| 2016 | $1,427 +8.9% | $83,930 +37.6% |
| 2015 | $1,311 | $61,010 +3.4% |
| 2014 | $1,311 | $58,980 |
| 2013 | -- | -- |
| 2012 | -- | -- |
| 2011 | -- | -- |
| 2010 | -- | -- |
| 2009 | -- | -- |
| 2008 | -- | -- |
| 2007 | -- | -- |
| 2005 | -- | -- |
| 2004 | -- | -- |
| 2003 | -- | -- |
| 2002 | -- | -- |
| 2001 | -- | -- |
Find assessor info on the county website
Monthly payment
Est. payment
Payment breakdown
Explore the cost of this home by adjusting the details. Changes won't be saved.Climate risks
Neighborhood: 75149
Nearby schools
GreatSchools rating
- 5/10Hanby Elementary SchoolGrades: PK-5Distance: 0.4 mi
- 4/10Wilkinson Middle SchoolGrades: 6-8Distance: 0.9 mi
- 3/10Mesquite High SchoolGrades: 9-12Distance: 1.3 mi
Schools provided by the listing agent
- Elementary: Hanby
- Middle: Wilkinson
- High: Mesquite
- District: Mesquite ISD
Source: NTREIS. This data may not be complete. We recommend contacting the local school district to confirm school assignments for this home.
- $196,7002 bd2 ba1k sqft721 Willowbrook Dr, Mesquite, TX 75149Off Market
- $239,5003 bd1 ba1k sqft713 Willowbrook Dr, Mesquite, TX 75149Off Market
- $182,2003 bd1 ba1k sqft725 Willowbrook Dr, Mesquite, TX 75149Off Market
- $202,1003 bd2 ba1.3k sqft709 Willowbrook Dr, Mesquite, TX 75149Off Market

- $--4 bd3 ba1.4k sqft1418 Cascade St, Mesquite, TX 75149Sold
- $233,7004 bd2 ba1k sqft1414 Cascade St, Mesquite, TX 75149Off Market
- $204,7002 bd2 ba1.3k sqft1422 Cascade St, Mesquite, TX 75149Off Market
- $176,9002 bd1 ba1k sqft729 Willowbrook Dr, Mesquite, TX 75149Off Market
A local agent can set up tours, give advice and negotiate with sellers.
A local lender can help you make sure your offer is ready when you are.
Similar homes
- $245,0003 bd2 ba1.2k sqft2231 Norma Dr, Mesquite, TX 75149For Sale
 MLS ID #21292702, Alana Hamrick. NTREIS
 - $249,0003 bd2 ba1.3k sqft1901 Pyramid Dr, Mesquite, TX 75149For Sale
 MLS ID #21297473, Arthur Graciano. NTREIS
 - $249,0003 bd2 ba982 sqft808 Bluebonnet Ln, Mesquite, TX 75149For Sale
 MLS ID #21288773, CHRISTIAN Martinez. NTREIS
 - $269,0004 bd2 ba1.6k sqft2405 Whippoorwill Dr, Mesquite, TX 75149For Sale
 MLS ID #21216306, Claudia Rodriguez. NTREIS
 - $239,0004 bd1 ba1.3k sqft2429 Avis St, Mesquite, TX 75149For SaleMLS ID #21203953, Megan Oh. NTREIS
- $285,0004 bd2 ba1.6k sqft2652 Bluebird Ln, Mesquite, TX 75149For SaleMLS ID #21299850, Aida Kidane. NTREIS
- $269,9993 bd2 ba1.6k sqft2514 Bobwhite Blvd, Mesquite, TX 75149For SaleMLS ID #21308881, Mina Hemani. NTREIS
- $235,0004 bd2 ba1.1k sqft4712 Harper Dr, Mesquite, TX 75150For SaleMLS ID #21327528, Hailey DeSerrano. NTREIS
- $219,5003 bd2 ba888 sqft1428 Haney Ln, Mesquite, TX 75149For SaleMLS ID #21309855, Johnny Gamez. NTREIS
- $264,9993 bd2 ba1.6k sqft2510 Larchmont Dr, Mesquite, TX 75150For SaleMLS ID #21286052, Gladys Coria-Keatts. NTREIS
- $270,5003 bd2 ba1.6k sqft2324 Lovell Dr, Mesquite, TX 75150For SaleMLS ID #21282279, Michelle Woodland. NTREIS
- $274,0004 bd3 ba1.4k sqft3613 Edgebrook Dr, Mesquite, TX 75150For SaleMLS ID #21237576, Missy Fournet. NTREIS
- $191,2003 bd1 ba1k sqft2301 Narobi Pl, Mesquite, TX 75149For SaleMLS ID #21282260, Michelle Woodland. NTREIS
- $269,9003 bd2 ba1.6k sqft707 Via Sonoma, Mesquite, TX 75150For SaleMLS ID #21290930, Joel Broyles. NTREIS
- $259,0004 bd2 ba1.2k sqft5202 Longhorn Trl, Garland, TX 75043For SaleMLS ID #21298644, Oonnunny Titus. NTREIS
- $249,0004 bd3 ba1.3k sqft6810 Marla Dr, Dallas, TX 75217For SaleMLS ID #21323502, Juan Carlos Moreno. NTREIS
- $265,0004 bd2 ba1.4k sqft6427 Howard Ave, Dallas, TX 75227For SaleMLS ID #21260806, Jill Smisek. NTREIS
- $279,9994 bd2 ba1.5k sqft2647 Province Ln, Dallas, TX 75228For SaleMLS ID #21321786, Jason Graves. NTREIS
- $275,0004 bd2 ba1.6k sqft2204 Dunloe Ave, Dallas, TX 75228For SaleMLS ID #21297381, Jessi Chavez. NTREIS
- $255,0003 bd2 ba1.3k sqft2618 Centerville Rd, Dallas, TX 75228For SaleMLS ID #21282150, Lindsay Casco. NTREIS
