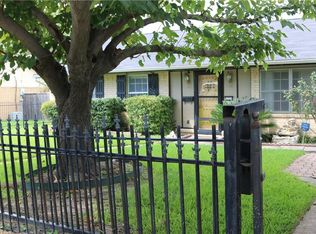
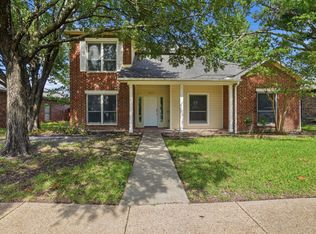
Welcome to this beautifully maintained 4-bedroom, 2-bath home offering space, flexibility, and endless possibilities. You'll appreciate the exceptional curb appeal, abundant driveway parking, and attached covered parking that provides both convenience and protection from the elements.
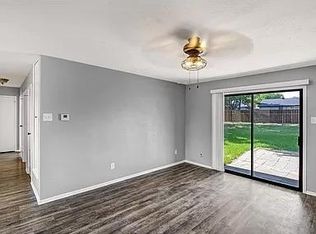
Inside, you'll find separate living and dining areas that create a comfortable flow for everyday living, barbecuing and entertaining. The spacious primary suite features direct access to the backyard, providing a private retreat and easy outdoor enjoyment. Step outside to a large backyard with plenty of room for gatherings, play, gardening, or simply relaxing. A versatile storage shed offers excellent space for tools and equipment and could easily be transformed into a home office, workshop, or creative studio.
Move-in ready and full of potential, this home is a blank canvas waiting for your personal touch. Additional features include an electric water heater and a functional layout designed to fit a variety of lifestyles. Don't miss this opportunity to make this inviting property your own.
*Information deemed reliable but not guaranteed*
For sale
Price cut: $3K (9/4)
$279,500
2652 Bluebird Ln, Mesquite, TX 75149
4beds
1,680sqft
Single Family Residence
Built in 1969
9,670 Square Feet Lot
$279,500 Zestimate®
$166/sqft
$-- HOA
What's special
Private retreatExceptional curb appealAbundant driveway parkingAttached covered parking
- 118 days
- 834
- 89
Zillow last checked:
Listing updated:
Listed by:
Aida Kidane 0677499 214-948-9444,
CENTURY 21 Judge Fite Co. 214-948-9444
Source: NTREIS,MLS#: 21299850
Facts & features
Interior
Bedrooms & bathrooms
- Bedrooms: 4
- Bathrooms: 2
- Full bathrooms: 2
Primary bedroom
- Level: First
- Dimensions: 14 x 19
Bedroom
- Level: First
- Dimensions: 9 x 10
Bedroom
- Level: First
- Dimensions: 9 x 13
Bedroom
- Level: First
- Dimensions: 9 x 9
Dining room
- Level: First
- Dimensions: 15 x 12
Kitchen
- Level: First
- Dimensions: 13 x 16
Laundry
- Level: First
- Dimensions: 7 x 6
Living room
- Level: First
- Dimensions: 10 x 17
Heating
- Central, Fireplace(s)
Cooling
- Central Air
Appliances
- Included: Electric Water Heater, Microwave
Features
- Other
- Flooring: Luxury Vinyl Plank
- Has basement: No
- Number of fireplaces: 1
- Fireplace features: Wood Burning
Interior area
- Total interior livable area: 1,680 sqft
Video & virtual tour
Property
Parking
- Total spaces: 2
- Parking features: Attached Carport, Covered, Carport, On Site, Off Street
- Carport spaces: 2
Features
- Levels: One
- Stories: 1
- Pool features: None
Lot
- Size: 9,670 Square Feet
Details
- Additional structures: Shed(s)
- Parcel number: 38188500530010000
Construction
Type & style
- Home type: SingleFamily
- Architectural style: Detached
- Property subtype: Single Family Residence
Condition
- Resale
- Year built: 1969
Utilities & green energy
- Sewer: Public Sewer
- Water: Public
- Utilities for property: Sewer Available, Water Available
Community & HOA
Community
- Subdivision: Skyline Add 04
HOA
- Has HOA: No
Location
- Region: Mesquite
Financial & listing details
- Price per square foot: $166/sqft
- Tax assessed value: $312,730
- Annual tax amount: $7,336
- Date on market: 6/12/2026
- Cumulative days on market: 119 days
- Listing terms: Cash,Conventional,FHA,VA Loan
- Exclusions: Camera over carport
Estimated market value
$279,500
$266,000 - $293,000
$2,105/mo
Price history
| Date | Event | Price |
|---|---|---|
| 9/4/2026 | Price change | $279,500-1.1%$166/sqft |
Source: NTREIS #21299850 Report a problem | ||
| 8/7/2026 | Price change | $282,500-0.5%$168/sqft |
Source: NTREIS #21299850 Report a problem | ||
| 7/24/2026 | Price change | $284,000-0.4%$169/sqft |
Source: NTREIS #21299850 Report a problem | ||
| 6/12/2026 | Listed for sale | $285,000+50.8%$170/sqft |
Source: NTREIS #21299850 Report a problem | ||
| 3/24/2021 | Listing removed | -- |
Source: Owner Report a problem | ||
| 8/27/2019 | Listing removed | $1,550$1/sqft |
Source: Owner Report a problem | ||
| 8/16/2019 | Listed for rent | $1,550$1/sqft |
Source: Owner Report a problem | ||
| 8/10/2019 | Listing removed | $189,000$113/sqft |
Source: Opendoor Brokerage, LLC #14104222 Report a problem | ||
| 8/10/2019 | Listed for sale | $189,000$113/sqft |
Source: Opendoor Brokerage, LLC #14104222 Report a problem | ||
| 8/9/2019 | Sold | -- |
Source: Agent Provided Report a problem | ||
| 7/7/2019 | Pending sale | $189,000$113/sqft |
Source: Opendoor #14104222 Report a problem | ||
| 6/20/2019 | Price change | $189,000-1.6%$113/sqft |
Source: Opendoor #14104222 Report a problem | ||
| 6/3/2019 | Listed for sale | $192,000+74.7%$114/sqft |
Source: Opendoor #14104222 Report a problem | ||
| 5/14/2013 | Sold | -- |
Source: Agent Provided Report a problem | ||
| 4/3/2013 | Price change | $109,900-4.4%$65/sqft |
Source: Joe Cloud & Associates #11905150 Report a problem | ||
| 2/22/2013 | Price change | $114,900+4.5%$68/sqft |
Source: Joe Cloud & Associates #11905150 Report a problem | ||
| 1/24/2013 | Listed for sale | $109,900$65/sqft |
Source: Joe Cloud & Associates #11890079 Report a problem | ||
Public tax history
| Year | Property taxes | Tax assessment |
|---|---|---|
| 2025 | $7,336 +1.1% | $312,730 |
| 2024 | $7,255 +366.4% | $312,730 +9.6% |
| 2023 | $1,556 -5.9% | $285,290 |
| 2022 | $1,654 +23.3% | $285,290 +31.1% |
| 2021 | $1,342 +11.9% | $217,650 +16.2% |
| 2020 | $1,199 +70.7% | $187,320 +5.5% |
| 2019 | $702 +9.3% | $177,510 |
| 2018 | $642 -75.6% | $177,510 +10.5% |
| 2017 | $2,628 +12.8% | $160,660 +44.3% |
| 2016 | $2,329 -9.5% | $111,370 +3.5% |
| 2015 | $2,573 | $107,650 +13.5% |
| 2014 | $2,573 | $94,810 |
| 2013 | -- | -- |
| 2012 | -- | -- |
| 2011 | -- | -- |
| 2010 | -- | -- |
| 2009 | -- | -- |
| 2008 | -- | -- |
| 2007 | -- | -- |
| 2005 | -- | -- |
| 2004 | -- | -- |
| 2003 | -- | -- |
| 2002 | -- | -- |
| 2001 | -- | -- |
Find assessor info on the county website
Monthly payment
Est. payment
Payment breakdown
Explore the cost of this home by adjusting the details. Changes won't be saved.Climate risks
Neighborhood: Skyline
Nearby schools
Schools provided by the listing agent
- Elementary: Galloway
- Middle: Lanny Frasier
- High: Mesquite
- District: Mesquite ISD
Source: NTREIS. This data may not be complete. We recommend contacting the local school district to confirm school assignments for this home.

Similar homes
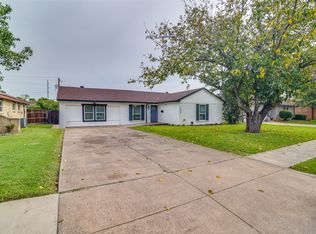
- $255,0004 bd2 ba1.6k sqft2405 Whippoorwill Dr, Mesquite, TX 75149For Sale
 MLS ID #21360630, Claudia Rodriguez. NTREIS
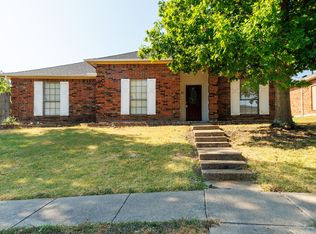
 - $294,9003 bd2 ba1.8k sqft3217 Colby Cir, Mesquite, TX 75149For Sale
 MLS ID #21377680, Cami Hobbs Riley. NTREIS
 - $275,0003 bd2 ba1.5k sqft1018 Dandelion Dr, Mesquite, TX 75149For Sale
 MLS ID #21374940, Thomas George. NTREIS
 - $290,0004 bd3 ba2.1k sqft512 Buttercup Trl, Mesquite, TX 75149For Sale
 MLS ID #21282266, David Garcia. NTREIS
