Three bedroom, 2 bathroom , 1 car garage fully remodeled home with about Quarter acre land. Nice location for accessing most of the needs like shopping, worship, Etc.
For sale
$249,000
3116 Cypress Ave, Dallas, TX 75227
3beds
1,350sqft
Single Family Residence
Built in 1957
10,454 Square Feet Lot
$242,500 Zestimate®
$184/sqft
$-- HOA
What's special
About quarter acre landThree bedroomFully remodeled home
- 49 days
- 158
- 16
Zillow last checked:
Listing updated:
Listed by:
Mathew Samuel 0640517 469-258-8118,
Beam Real Estate, LLC 972-484-6644
Source: NTREIS,MLS#: 21392640
Facts & features
Interior
Bedrooms & bathrooms
- Bedrooms: 3
- Bathrooms: 2
- Full bathrooms: 2
Primary bedroom
- Features: Closet Cabinetry, Ceiling Fan(s)
- Level: First
- Dimensions: 13 x 11
Living room
- Features: Ceiling Fan(s)
- Level: First
- Dimensions: 14 x 13
Heating
- Central
Cooling
- Attic Fan, Central Air, Ceiling Fan(s)
Appliances
- Included: Dishwasher, Microwave
Features
- Decorative/Designer Lighting Fixtures, Granite Counters
- Has basement: No
- Has fireplace: No
Interior area
- Total interior livable area: 1,350 sqft
Video & virtual tour
Property
Parking
- Total spaces: 1
- Parking features: Driveway, Garage
- Attached garage spaces: 1
Features
- Levels: One
- Stories: 1
- Pool features: None
Lot
- Size: 10,454 Square Feet
- Features: Few Trees
Details
- Parcel number: 00000631804000000
Construction
Type & style
- Home type: SingleFamily
- Architectural style: Colonial,Detached
- Property subtype: Single Family Residence
Materials
- Brick, Block, Concrete, Wood Siding
Condition
- Resale
- Year built: 1957
Utilities & green energy
- Sewer: Public Sewer
- Water: Public
- Utilities for property: Cable Available, Natural Gas Available, Sewer Available, Separate Meters, Water Available
Community & HOA
Community
- Subdivision: East Side Acres
HOA
- Has HOA: No
Location
- Region: Dallas
Financial & listing details
- Price per square foot: $184/sqft
- Tax assessed value: $273,910
- Annual tax amount: $6,099
- Date on market: 9/22/2026
- Cumulative days on market: 48 days
- Listing terms: Cash,Conventional,FHA,Texas Vet,VA Loan
- Exclusions: Seller financing available with 20% down Payment, Interest rate 5.5%, Balloon payment after 5 years.
- Road surface type: Asphalt
Estimated market value
$242,500
$230,000 - $255,000
$1,937/mo
Price history
| Date | Event | Price |
|---|---|---|
| 9/22/2026 | Listed for sale | $249,000-16.7%$184/sqft |
Source: NTREIS #21392640 Report a problem | ||
| 8/26/2025 | Listing removed | $1,800$1/sqft |
Source: Zillow Rentals Report a problem | ||
| 8/11/2025 | Listed for rent | $1,800$1/sqft |
Source: Zillow Rentals Report a problem | ||
| 8/6/2025 | Listing removed | $299,000$221/sqft |
Source: NTREIS #20995830 Report a problem | ||
| 7/20/2025 | Pending sale | $299,000$221/sqft |
Source: NTREIS #20995830 Report a problem | ||
| 7/15/2025 | Contingent | $299,000$221/sqft |
Source: NTREIS #20995830 Report a problem | ||
| 7/9/2025 | Listed for sale | $299,000$221/sqft |
Source: NTREIS #20995830 Report a problem | ||
Public tax history
| Year | Property taxes | Tax assessment |
|---|---|---|
| 2025 | $6,099 -2.8% | $273,910 -2.4% |
| 2024 | $6,275 | $280,750 +4.8% |
| 2023 | -- | $267,900 |
| 2022 | -- | $267,900 +8.6% |
| 2021 | -- | $246,770 +159% |
| 2020 | -- | $95,290 |
| 2019 | -- | $95,290 |
| 2018 | -- | $95,290 |
| 2017 | -- | $95,290 |
| 2016 | -- | $95,290 |
| 2015 | -- | $95,290 |
| 2014 | -- | $95,290 |
| 2013 | -- | -- |
| 2012 | -- | -- |
| 2011 | -- | -- |
| 2010 | -- | -- |
| 2009 | -- | -- |
| 2008 | -- | -- |
| 2007 | -- | -- |
| 2005 | -- | -- |
| 2004 | -- | -- |
| 2003 | -- | -- |
| 2002 | -- | -- |
| 2001 | -- | -- |
Find assessor info on the county website
Monthly payment
Est. payment
Payment breakdown
Explore the cost of this home by adjusting the details. Changes won't be saved.Climate risks
Neighborhood: 75227
Nearby schools
Schools provided by the listing agent
- Elementary: Titche
- Middle: Hood
- High: Spruce
- District: Dallas ISD
Source: NTREIS. This data may not be complete. We recommend contacting the local school district to confirm school assignments for this home.

Similar homes
- $275,0003 bd2 ba1.4k sqft3510 Kingsford Ave, Dallas, TX 75227For Sale
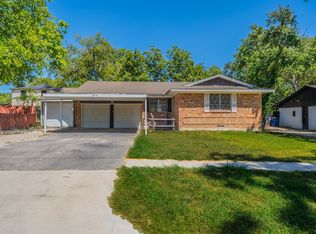 MLS ID #21360633, Hannah Bell. NTREIS
- $231,0004 bd2 ba1.4k sqft8533 Blossom Ln, Dallas, TX 75227For Sale
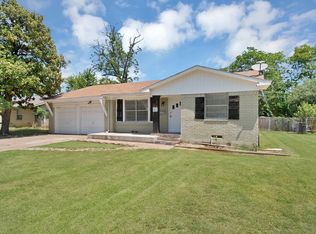 MLS ID #21342821, Bryan Alvidrez. NTREIS
- $214,9003 bd2 ba1.6k sqft8830 Lapanto Ln, Dallas, TX 75227For Sale
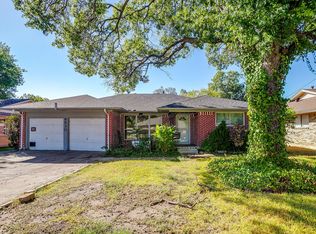 MLS ID #21399718, Emily Heinz. NTREIS
- $258,5173 bd2 ba1.4k sqft6735 Woodard Ave, Dallas, TX 75227For Sale
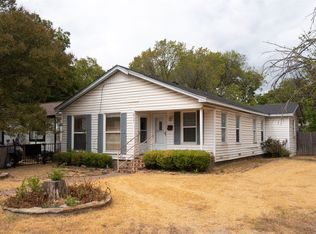 MLS ID #21402386, Alex Hernandez. NTREIS
