Welcome to 8830 Lapanto Lane, a 3-bedroom, 2-bathroom home in Dallas offering a great opportunity for homeowners, investors, or buyers looking to add their own finishing touches. This partially updated home features a functional floor plan with comfortable living spaces and plenty of potential to make it your own.
Several improvements have already been made, providing a solid starting point while still leaving room for additional customization and value. The three-bedroom layout offers flexibility for a growing household, home office, or guest space, while the two full bathrooms add convenience.
One of the standout opportunities may be the possibility of assuming the existing home loan, subject to lender approval and buyer qualification. This could potentially provide an attractive financing option for a qualified buyer depending on the terms and interest rate of the existing loan.
Located in Dallas with convenient access to major roadways, shopping, dining, schools, and everyday amenities, this home is worth a closer look. Whether you're searching for your next home or an opportunity to build equity through additional improvements, 8830 Lapanto Lane offers plenty of possibilities.
Schedule your private showing today and explore the potential this Dallas home has to offer!
For sale
Price cut: $5K (10/12)
$214,900
8830 Lapanto Ln, Dallas, TX 75227
3beds
1,696sqft
Single Family Residence
Built in 1961
8,232 Square Feet Lot
$219,700 Zestimate®
$127/sqft
$-- HOA
What's special
Functional floor planComfortable living spaces
- 7 days
- 575
- 65
Likely to sell faster than
Zillow last checked:
Listing updated:
Listed by:
Emily Heinz 0757433 214-295-4888,
VIP Realty 214-295-4888
Source: NTREIS,MLS#: 21399718
Facts & features
Interior
Bedrooms & bathrooms
- Bedrooms: 3
- Bathrooms: 2
- Full bathrooms: 2
Primary bedroom
- Level: First
- Dimensions: 0 x 0
Bedroom
- Level: First
- Dimensions: 0 x 0
Bedroom
- Level: First
- Dimensions: 0 x 0
Dining room
- Level: First
- Dimensions: 0 x 0
Other
- Level: First
- Dimensions: 0 x 0
Other
- Level: First
- Dimensions: 0 x 0
Kitchen
- Level: First
- Dimensions: 0 x 0
Living room
- Level: First
- Dimensions: 0 x 0
Heating
- Central
Cooling
- Central Air
Appliances
- Included: Electric Cooktop
Features
- Eat-in Kitchen, Kitchen Island
- Has basement: No
- Number of fireplaces: 1
- Fireplace features: Stone
Interior area
- Total interior livable area: 1,696 sqft
Video & virtual tour
Property
Parking
- Total spaces: 2
- Parking features: Alley Access, Door-Multi, Driveway, Garage
- Attached garage spaces: 2
Features
- Levels: One
- Stories: 1
- Pool features: None
Lot
- Size: 8,232 Square Feet
Details
- Parcel number: 00000534223000000
Construction
Type & style
- Home type: SingleFamily
- Architectural style: Detached
- Property subtype: Single Family Residence
Materials
- Foundation: Pillar/Post/Pier
- Roof: Composition
Condition
- Year built: 1961
Utilities & green energy
- Sewer: Public Sewer
- Water: Public
- Utilities for property: Cable Available, Electricity Available, Sewer Available, Water Available
Community & HOA
Community
- Subdivision: Bruton Terrace
HOA
- Has HOA: No
Location
- Region: Dallas
Financial & listing details
- Price per square foot: $127/sqft
- Tax assessed value: $266,590
- Annual tax amount: $5,936
- Date on market: 10/5/2026
- Cumulative days on market: 8 days
- Listing terms: Cash,FHA 203(k),Other,Private Financing Available
Estimated market value
$219,700
$209,000 - $231,000
$2,104/mo
Price history
| Date | Event | Price |
|---|---|---|
| 10/12/2026 | Price change | $214,900-2.3%$127/sqft |
Source: NTREIS #21399718 Report a problem | ||
| 10/5/2026 | Listed for sale | $219,900+15.7%$130/sqft |
Source: NTREIS #21399718 Report a problem | ||
| 4/3/2020 | Listing removed | $190,000$112/sqft |
Source: Ultra Real Estate Services #14312512 Report a problem | ||
| 3/28/2020 | Pending sale | $190,000$112/sqft |
Source: Ultra Real Estate Services #14312512 Report a problem | ||
| 3/28/2020 | Price change | $190,000+33.8%$112/sqft |
Source: Ultra Real Estate Services #14312512 Report a problem | ||
| 2/26/2020 | Pending sale | $142,000$84/sqft |
Source: Washington First Realty #14283708 Report a problem | ||
| 2/20/2020 | Listed for sale | $142,000$84/sqft |
Source: Washington First Realty #14283708 Report a problem | ||
Public tax history
| Year | Property taxes | Tax assessment |
|---|---|---|
| 2025 | $5,936 +5.8% | $266,590 |
| 2024 | $5,611 +16.9% | $266,590 +27.4% |
| 2023 | $4,801 -8.6% | $209,220 |
| 2022 | $5,252 +29% | $209,220 +35.5% |
| 2021 | $4,072 +20803.6% | $154,360 |
| 2020 | $19 | $154,360 +7.7% |
| 2019 | -- | $143,300 +14.2% |
| 2018 | -- | $125,450 +76.4% |
| 2017 | -- | $71,120 |
| 2016 | $8 | $71,120 +2.4% |
| 2015 | -- | $69,420 +17.2% |
| 2014 | -- | $59,220 |
| 2013 | -- | -- |
| 2012 | -- | -- |
| 2011 | -- | -- |
| 2010 | -- | -- |
| 2009 | -- | -- |
| 2008 | -- | -- |
| 2007 | -- | -- |
| 2005 | -- | -- |
| 2004 | -- | -- |
| 2003 | -- | -- |
| 2002 | -- | -- |
| 2001 | -- | -- |
Find assessor info on the county website
Monthly payment
Est. payment
Payment breakdown
Explore the cost of this home by adjusting the details. Changes won't be saved.Climate risks
Neighborhood: 75227
Nearby schools
Schools provided by the listing agent
- Elementary: Blanton
- Middle: Piedmont Global Academy
- High: Samuell
- District: Dallas ISD
Source: NTREIS. This data may not be complete. We recommend contacting the local school district to confirm school assignments for this home.
Similar homes
- $232,0004 bd2 ba1.4k sqft8533 Blossom Ln, Dallas, TX 75227For Sale
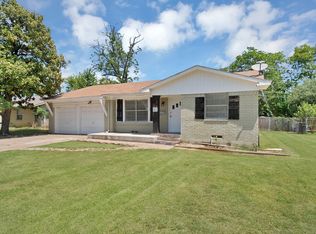 MLS ID #21342821, Bryan Alvidrez. NTREIS
 - $249,0003 bd2 ba1.3k sqft3116 Cypress Ave, Dallas, TX 75227For Sale
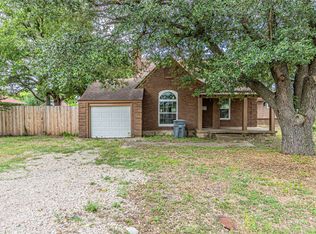 MLS ID #21392640, Mathew Samuel. NTREIS
 - $220,0003 bd2 ba1.5k sqft9839 Glengreen Dr, Dallas, TX 75217For Sale
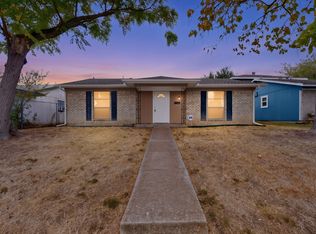 MLS ID #21399481, Teresa Lively Riney. NTREIS
 - $258,5173 bd2 ba1.4k sqft6735 Woodard Ave, Dallas, TX 75227For Sale
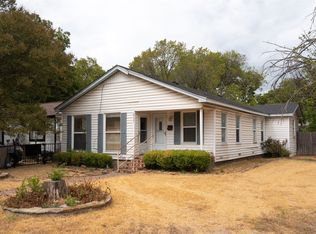 MLS ID #21402386, Alex Hernandez. NTREIS
