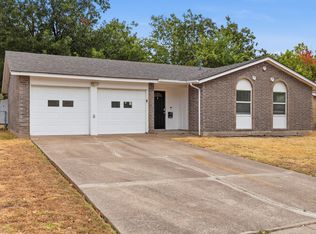
This charming home offers the perfect blend of comfort, convenience, and location. Nestled in an established neighborhood with mature trees and easy access to major highways, this property is ideal for anyone looking to stay connected to everything DFW has to offer. The neighborhood offers convenient access to I-30, I-635, and Highway 80, making commuting to Dallas and surrounding areas simple. Mesquite ISD serves the area, known for its diverse community and strong local programs. Enjoy being just minutes from shopping, dining, parks, and entertainment, including Town East Mall, City Lake Park, and Town East Park. Nearby local favorites such as Espadas Brazilian Steakhouse Restaurant and Picazo's Street Kitchen - Taqueria in Mesquite, TX give the area a welcoming community feel with great food options close to home.
For sale
Price cut: $10K (8/25)
$210,000
1619 Longview St, Mesquite, TX 75149
3beds
1,160sqft
Single Family Residence
Built in 1955
7,492 Square Feet Lot
$207,000 Zestimate®
$181/sqft
$-- HOA
What's special
- 139 days
- 295
- 28
Zillow last checked:
Listing updated:
Listed by:
Veronica Morales 0743009 214-283-2283,
United Real Estate 972-372-0590,
Alexandria Aymelek 0768724 972-890-5430,
United Real Estate
Source: NTREIS,MLS#: 21268982
Facts & features
Interior
Bedrooms & bathrooms
- Bedrooms: 3
- Bathrooms: 2
- Full bathrooms: 1
- 1/2 bathrooms: 1
Primary bedroom
- Features: Ceiling Fan(s), En Suite Bathroom
- Level: First
- Dimensions: 15 x 10
Bedroom
- Features: Ceiling Fan(s)
- Level: First
- Dimensions: 14 x 12
Bedroom
- Features: Ceiling Fan(s)
- Level: First
- Dimensions: 11 x 11
Living room
- Features: Ceiling Fan(s)
- Level: First
- Dimensions: 16 x 11
Heating
- Central
Cooling
- Central Air
Appliances
- Included: Some Gas Appliances, Disposal, Gas Range, Gas Water Heater, Plumbed For Gas
- Laundry: In Garage
Features
- Eat-in Kitchen
- Flooring: Carpet, Laminate
- Has basement: No
- Has fireplace: No
Interior area
- Total interior livable area: 1,160 sqft
Video & virtual tour
Property
Parking
- Total spaces: 1
- Parking features: Door-Single, Driveway, Garage Faces Front, Garage, Garage Door Opener, On Street
- Attached garage spaces: 1
Features
- Levels: One
- Stories: 1
- Patio & porch: Covered, Deck
- Pool features: None
- Fencing: Back Yard,Chain Link
Lot
- Size: 7,492 Square Feet
Details
- Parcel number: 38136500210200000
Construction
Type & style
- Home type: SingleFamily
- Architectural style: Detached
- Property subtype: Single Family Residence
Materials
- Brick
- Foundation: Pillar/Post/Pier
- Roof: Shingle
Condition
- Year built: 1955
Utilities & green energy
- Sewer: Public Sewer
- Water: Public
- Utilities for property: Sewer Available, Water Available
Community & HOA
Community
- Subdivision: Northridge Estates
HOA
- Has HOA: No
Location
- Region: Mesquite
Financial & listing details
- Price per square foot: $181/sqft
- Tax assessed value: $206,680
- Annual tax amount: $4,848
- Date on market: 5/22/2026
- Cumulative days on market: 138 days
- Listing terms: Cash,Conventional,FHA
Estimated market value
$207,000
$197,000 - $217,000
$1,820/mo
Price history
| Date | Event | Price |
|---|---|---|
| 8/25/2026 | Price change | $210,000-4.5%$181/sqft |
Source: NTREIS #21268982 Report a problem | ||
| 5/22/2026 | Listed for sale | $220,000$190/sqft |
Source: NTREIS #21268982 Report a problem | ||
Public tax history
| Year | Property taxes | Tax assessment |
|---|---|---|
| 2025 | $4,848 +1.1% | $206,680 |
| 2024 | $4,795 +367.5% | $206,680 +9.9% |
| 2023 | $1,026 -5.9% | $188,110 |
| 2022 | $1,090 +12.7% | $188,110 +19.9% |
| 2021 | $967 +11.4% | $156,940 +15.6% |
| 2020 | $869 +8.8% | $135,790 +10% |
| 2019 | $799 +10% | $123,500 +11.7% |
| 2018 | $726 -73.1% | $110,600 +15% |
| 2017 | $2,697 +25.2% | $96,190 +25.1% |
| 2016 | $2,155 +57% | $76,900 +43.4% |
| 2015 | $1,372 | $53,630 +6.1% |
| 2014 | $1,372 | $50,560 |
| 2013 | -- | -- |
| 2012 | -- | -- |
| 2011 | -- | -- |
| 2010 | -- | -- |
| 2009 | -- | -- |
| 2008 | -- | -- |
| 2007 | -- | -- |
| 2005 | -- | -- |
| 2004 | -- | -- |
| 2003 | -- | -- |
| 2002 | -- | -- |
| 2001 | -- | -- |
Find assessor info on the county website
Monthly payment
Est. payment
Payment breakdown
Explore the cost of this home by adjusting the details. Changes won't be saved.Climate risks
Neighborhood: Northridge
Nearby schools
Schools provided by the listing agent
- Elementary: Tisinger
- Middle: Wilkinson
- High: Mesquite
- District: Mesquite ISD
Source: NTREIS. This data may not be complete. We recommend contacting the local school district to confirm school assignments for this home.

Similar homes
- $232,4303 bd3 ba1.2k sqft1312 Greenway Dr, Mesquite, TX 75149For Sale
 MLS ID #21399739, David Garcia. NTREIS
 - $264,9994 bd3 ba1.3k sqft1706 Summit St, Mesquite, TX 75149For Sale
 MLS ID #21329027, Bren Paniagua. NTREIS
 - $229,0003 bd2 ba1.3k sqft1901 Pyramid Dr, Mesquite, TX 75149For Sale
 MLS ID #21297473, Arthur Graciano. NTREIS
 - $164,9002 bd2 ba1k sqft319 McKinney St, Mesquite, TX 75149For Sale
 MLS ID #21400446, Patrick Kocher. NTREIS
