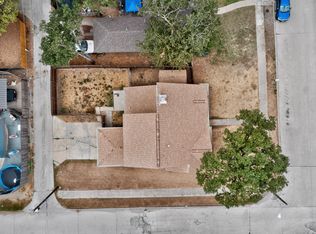
BONUS ROOM 17X 17!! MAKING IT PERFECT FOR AN OFFICE, GYM, OFFICE, OR 2ND LIVING AREA. Offering both comfort and versatility, step inside to a spacious living room, measuring 20 by 18, with large windows that fill the space with natural light. The open-concept kitchen, 15 by 12, features modern appliances, a large island, and a cozy breakfast nook. The primary bedroom, 18 by 16, is a peaceful retreat with a walk-in closet and en-suite bathroom. Two additional bedrooms, each 12 by 12, share a well-appointed second bathroom. MOTIVATED SELLER
For sale
$199,000
524 Carl C Senter St, Forney, TX 75126
3beds
1,707sqft
Single Family Residence
Built in 1981
9,583 Square Feet Lot
$197,400 Zestimate®
$117/sqft
$-- HOA
What's special
Modern appliancesEn-suite bathroomWell-appointed second bathroomWalk-in closetLarge islandCozy breakfast nook
- 1 day
- 194
- 21
Zillow last checked:
Listing updated:
Listed by:
Daena Owhe 0777032 817-592-3008,
Rendon Realty, LLC 817-592-3008
Source: NTREIS,MLS#: 21293983
Facts & features
Interior
Bedrooms & bathrooms
- Bedrooms: 3
- Bathrooms: 1
- Full bathrooms: 1
Primary bedroom
- Level: First
- Dimensions: 17 x 15
Bedroom
- Level: First
- Dimensions: 10 x 12
Bedroom
- Level: First
- Dimensions: 10 x 12
Bonus room
- Features: Ceiling Fan(s)
- Level: First
- Dimensions: 17 x 17
Living room
- Level: First
- Dimensions: 10 x 15
Appliances
- Included: Dishwasher, Electric Cooktop, Electric Range
Features
- Open Floorplan, Pantry, Vaulted Ceiling(s), Walk-In Closet(s)
- Has basement: No
- Has fireplace: No
Interior area
- Total interior livable area: 1,707 sqft
Video & virtual tour
Property
Parking
- Total spaces: 1
- Parking features: Garage
- Attached garage spaces: 1
Features
- Levels: One
- Stories: 1
- Pool features: None
Lot
- Size: 9,583 Square Feet
Details
- Parcel number: 36998
Construction
Type & style
- Home type: SingleFamily
- Architectural style: Detached
- Property subtype: Single Family Residence
Condition
- Year built: 1981
Utilities & green energy
- Sewer: Public Sewer
- Water: Public
- Utilities for property: Electricity Available, Sewer Available, Water Available
Community & HOA
Community
- Subdivision: South Lake 3
HOA
- Has HOA: No
Location
- Region: Forney
Financial & listing details
- Price per square foot: $117/sqft
- Tax assessed value: $261,651
- Annual tax amount: $5,556
- Date on market: 10/6/2026
- Cumulative days on market: 105 days
- Exclusions: ITEMS LOCKED IN BACKYARD STORAGE.
Estimated market value
$197,400
$188,000 - $207,000
$1,739/mo
Price history
| Date | Event | Price |
|---|---|---|
| 10/6/2026 | Listed for sale | $199,000$117/sqft |
Source: NTREIS #21293983 Report a problem | ||
| 9/16/2026 | Listing removed | $199,000$117/sqft |
Source: NTREIS #21293983 Report a problem | ||
| 8/22/2026 | Price change | $199,000-4.8%$117/sqft |
Source: NTREIS #21293983 Report a problem | ||
| 7/22/2026 | Price change | $209,000-5%$122/sqft |
Source: NTREIS #21293983 Report a problem | ||
| 7/13/2026 | Price change | $220,000-7.9%$129/sqft |
Source: NTREIS #21293983 Report a problem | ||
| 6/13/2026 | Price change | $239,000-4%$140/sqft |
Source: NTREIS #21293983 Report a problem | ||
| 6/6/2026 | Listed for sale | $249,000+42.4%$146/sqft |
Source: NTREIS #21293983 Report a problem | ||
| 3/12/2020 | Listing removed | $174,900$102/sqft |
Source: Kile Properties #14260853 Report a problem | ||
| 3/1/2020 | Pending sale | $174,900$102/sqft |
Source: Kile Properties #14260853 Report a problem | ||
| 2/4/2020 | Price change | $174,900-5.5%$102/sqft |
Source: Kile Properties #14260853 Report a problem | ||
| 1/25/2020 | Price change | $185,000-2.1%$108/sqft |
Source: Kile Properties #14260853 Report a problem | ||
| 1/16/2020 | Listed for sale | $189,000$111/sqft |
Source: Kile Properties #14260853 Report a problem | ||
Public tax history
| Year | Property taxes | Tax assessment |
|---|---|---|
| 2025 | $5,556 -5.5% | $261,651 -6.3% |
| 2024 | $5,882 +12.1% | $279,130 +10% |
| 2023 | $5,245 +2.3% | $253,719 +9.1% |
| 2022 | $5,129 +20.9% | $232,580 +28% |
| 2021 | $4,242 +182.8% | $181,724 +36.4% |
| 2020 | $1,500 | $133,257 +10% |
| 2019 | -- | $121,143 +10% |
| 2018 | $1,500 | $110,130 +3.4% |
| 2017 | $1,500 +1.6% | $106,470 +13.1% |
| 2016 | $1,476 -7% | $94,100 +7.8% |
| 2015 | $1,586 | $87,270 +1.6% |
| 2014 | $1,586 | $85,930 -0.3% |
| 2013 | -- | $86,230 -6.9% |
| 2012 | -- | $92,610 +12.7% |
| 2011 | -- | $82,160 -2.1% |
| 2010 | -- | $83,960 -1.1% |
| 2009 | -- | $84,860 -1.7% |
| 2008 | -- | $86,310 -5.4% |
| 2007 | -- | $91,210 +0.9% |
| 2006 | -- | $90,440 -0.8% |
| 2005 | -- | $91,180 -1% |
| 2004 | -- | $92,100 +5.6% |
| 2003 | -- | $87,200 |
| 2002 | -- | -- |
| 2001 | -- | $75,680 |
| 2000 | -- | $75,680 |
Find assessor info on the county website
Monthly payment
Est. payment
Payment breakdown
Explore the cost of this home by adjusting the details. Changes won't be saved.Climate risks
Neighborhood: Southlake
Nearby schools
Schools provided by the listing agent
- Elementary: Criswell,Forney
- Middle: Warren,Rhodes
- High: Forney
- District: Forney ISD
Source: NTREIS. This data may not be complete. We recommend contacting the local school district to confirm school assignments for this home.
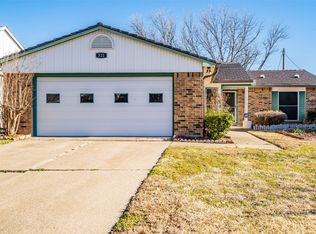
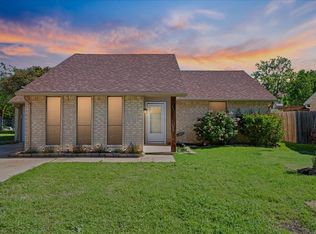
Similar homes
- $229,9903 bd2 ba1.4k sqft515 Forestwood Dr, Forney, TX 75126For Sale
 MLS ID #21350338, Chase Crawford. NTREIS
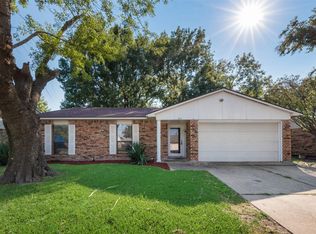
 - $228,0004 bd2 ba1.7k sqft602 Heritage Hill Dr, Forney, TX 75126For Sale
 MLS ID #21372141, Mark Zhen. NTREIS
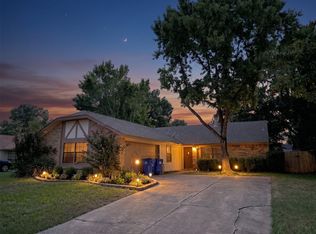
 - $234,9905 bd2 ba2.3k sqft401 E Buffalo St, Forney, TX 75126For Sale
 MLS ID #21277083, Chase Crawford. NTREIS
 - $210,0003 bd2 ba1.4k sqft11820 Amberly Ln, Balch Springs, TX 75180For Sale
 MLS ID #21402755, Michael Unuigbey. NTREIS
