Welcome home to this charming and surprisingly spacious 3 bedroom, 1.5 bath home offering multiple living and entertaining areas.
Step inside to a functional floor plan featuring a comfortable living room, dedicated dining area, and kitchen with convenient access to the main gathering spaces.
One of the highlights of this home is the oversized family and game room, providing an impressive additional space for entertaining, movie nights, a home theater, game tables, or simply relaxing with family and friends. With multiple living areas, this home offers the flexibility today's buyers are looking for.
The primary bedroom is privately positioned with convenient access to the bath, while two additional bedrooms provide options for family, guests, a home office, or hobby space. The layout also includes a half bath, hallway storage, and an attached garage.
Whether you're a first time buyer, growing household, or investor looking for a property with flexible living space, this home offers plenty of possibilities. Conveniently located in Dallas with access to major roadways, shopping, dining, schools, and everyday necessities.
Don't let the square footage fool you. This home offers more space and versatility than you might expect. Come see all the possibilities this home has to offer.
For sale
$205,000
6706 La Grange Dr, Dallas, TX 75241
3beds
1,425sqft
Single Family Residence
Built in 1966
7,927 Square Feet Lot
$201,200 Zestimate®
$144/sqft
$-- HOA
What's special
Attached garageFunctional floor planDedicated dining areaHallway storageHalf bath
- 24 days
- 733
- 55
Likely to sell faster than
Zillow last checked:
Listing updated:
Listed by:
Joy Triplett 0534970,
Jireh Realty Team LLC 972-301-8790
Source: NTREIS,MLS#: 21352049
Facts & features
Interior
Bedrooms & bathrooms
- Bedrooms: 3
- Bathrooms: 2
- Full bathrooms: 1
- 1/2 bathrooms: 1
Primary bedroom
- Features: Ceiling Fan(s)
- Level: First
- Dimensions: 12 x 12
Bedroom
- Level: First
- Dimensions: 10 x 10
Bedroom
- Level: First
- Dimensions: 12 x 10
Dining room
- Level: First
- Dimensions: 14 x 11
Family room
- Level: First
- Dimensions: 22 x 15
Other
- Level: First
- Dimensions: 5 x 7
Half bath
- Level: First
- Dimensions: 5 x 4
Kitchen
- Features: Built-in Features, Dual Sinks, Granite Counters, Kitchen Island
- Level: First
- Dimensions: 16 x 11
Living room
- Level: First
- Dimensions: 12 x 15
Heating
- Central, Electric
Cooling
- Central Air, Ceiling Fan(s)
Appliances
- Included: Gas Range
- Laundry: In Garage
Features
- High Speed Internet, Pantry, Cable TV
- Flooring: Carpet, Luxury Vinyl Plank
- Windows: Window Coverings
- Has basement: No
- Has fireplace: No
Interior area
- Total interior livable area: 1,425 sqft
Video & virtual tour
Property
Parking
- Total spaces: 2
- Parking features: Garage Faces Front, Garage
- Attached garage spaces: 1
- Carport spaces: 1
Features
- Levels: One
- Stories: 1
- Patio & porch: Covered
- Pool features: None
- Fencing: Chain Link
Lot
- Size: 7,927 Square Feet
- Features: Interior Lot, Landscaped, Subdivision
Details
- Parcel number: 00000801796000000
Construction
Type & style
- Home type: SingleFamily
- Architectural style: Traditional,Detached
- Property subtype: Single Family Residence
Materials
- Brick, Frame
- Foundation: Slab
- Roof: Composition,Shingle
Condition
- Resale
- Year built: 1966
Utilities & green energy
- Sewer: Public Sewer
- Water: Public
- Utilities for property: Natural Gas Available, Sewer Available, Water Available, Cable Available
Community & HOA
Community
- Features: Curbs
- Security: Smoke Detector(s), Security Service
- Subdivision: Highland Hills 08
HOA
- Has HOA: No
Location
- Region: Dallas
Financial & listing details
- Price per square foot: $144/sqft
- Tax assessed value: $201,860
- Annual tax amount: $4,495
- Date on market: 8/14/2026
- Cumulative days on market: 25 days
- Listing terms: Cash,Conventional,FHA
Estimated market value
$201,200
$191,000 - $211,000
$1,831/mo
Price history
| Date | Event | Price |
|---|---|---|
| 8/14/2026 | Listed for sale | $205,000$144/sqft |
Source: NTREIS #21352049 Report a problem | ||
Public tax history
| Year | Property taxes | Tax assessment |
|---|---|---|
| 2025 | $4,495 -0.4% | $201,860 |
| 2024 | $4,512 +7.6% | $201,860 +10.4% |
| 2023 | $4,195 +20.8% | $182,800 +32.2% |
| 2022 | $3,472 +26.5% | $138,300 +32.9% |
| 2021 | $2,744 -2.8% | $104,030 |
| 2020 | $2,822 +13.3% | $104,030 +14.1% |
| 2019 | $2,492 +24.6% | $91,160 +29.7% |
| 2018 | $2,000 +15.9% | $70,310 +10.8% |
| 2017 | $1,726 +28.5% | $63,470 +28.5% |
| 2016 | $1,344 +41.6% | $49,410 +22.5% |
| 2015 | $949 | $40,350 +16.6% |
| 2014 | $949 | $34,600 |
| 2013 | -- | -- |
| 2012 | -- | -- |
| 2011 | -- | -- |
| 2010 | -- | -- |
| 2009 | -- | -- |
| 2008 | -- | -- |
| 2007 | -- | -- |
| 2005 | -- | -- |
| 2004 | -- | -- |
| 2003 | -- | -- |
| 2002 | -- | -- |
| 2001 | -- | -- |
Find assessor info on the county website
Monthly payment
Est. payment
Payment breakdown
Explore the cost of this home by adjusting the details. Changes won't be saved.Climate risks
Neighborhood: 75241
Nearby schools
Schools provided by the listing agent
- Elementary: Wilmerhutc
- Middle: Kennedy,Young
- High: Wilmerhutc
- District: Dallas ISD
Source: NTREIS. This data may not be complete. We recommend contacting the local school district to confirm school assignments for this home.
Similar homes
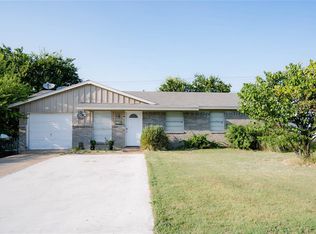
- $197,9003 bd1 ba1.6k sqft2806 E Atoll Dr, Dallas, TX 75216For Sale
 MLS ID #21262281, David Garcia. NTREIS
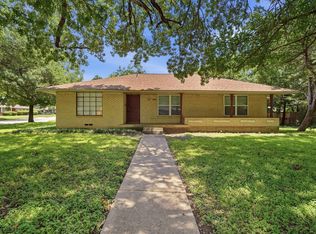
 - $205,0003 bd2 ba1.5k sqft1137 Meadow Creek Ct, Lancaster, TX 75146For Sale
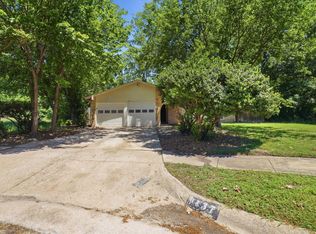 MLS ID #21268043, Michelle Woodland. NTREIS
 - $212,0003 bd1 ba864 sqft4410 S Ewing Ave, Dallas, TX 75216For Sale
 MLS ID #21272844, Kelli Green. NTREIS
 - $198,0003 bd2 ba1.1k sqft2415 Dathe St, Dallas, TX 75215For Sale
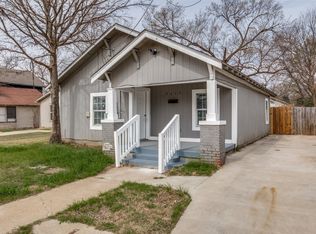 MLS ID #21188121, Jordan Davis. NTREIS
