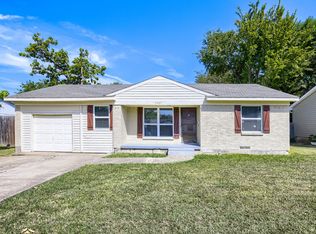
Charming, move-in-ready home that perfectly blends modern updates with timeless character. This inviting 2-bedroom, 1-bath residence offers a bright, open feel with luxury vinyl plank flooring, abundant natural light, and an updated kitchen featuring modern cabinetry, countertops, stainless steel appliances, and LED lighting. Step outside to enjoy the spacious, fenced backyard, perfect for entertaining, relaxing, or enjoying your morning coffee. Energy-efficient thermal-pane windows and added insulation help keep utility costs low, while the attached one-car garage provides additional convenience. Situated on an oversized lot in an established Mesquite neighborhood with easy access to schools, parks, shopping, dining, and major highways, this home is an excellent opportunity for first-time buyers, downsizers, or investors alike. Don’t miss your chance to make this beautifully updated property your next home!
For sale
Price cut: $5.1K (9/14)
$209,900
926 Powell Rd, Mesquite, TX 75149
2beds
1,126sqft
Single Family Residence
Built in 1957
8,145 Square Feet Lot
$205,500 Zestimate®
$186/sqft
$-- HOA
What's special
Attached one-car garageAbundant natural lightStainless steel appliancesLuxury vinyl plank flooringOversized lotEnergy-efficient thermal-pane windowsAdded insulation
- 48 days
- 184
- 21
Zillow last checked:
Listing updated:
Listed by:
Isabel Villatoro 0640183 214-263-8048,
Monument Realty 214-705-7827
Source: NTREIS,MLS#: 21351582
Facts & features
Interior
Bedrooms & bathrooms
- Bedrooms: 2
- Bathrooms: 1
- Full bathrooms: 1
Primary bedroom
- Level: First
- Dimensions: 16 x 11
Bedroom
- Level: First
- Dimensions: 14 x 11
Kitchen
- Level: First
- Dimensions: 14 x 11
Living room
- Level: First
- Dimensions: 15 x 12
Utility room
- Level: First
- Dimensions: 15 x 5
Heating
- Central, Natural Gas
Cooling
- Central Air, Electric
Appliances
- Included: Gas Cooktop, Gas Oven, Gas Water Heater
Features
- Granite Counters, Cable TV
- Flooring: Laminate
- Has basement: No
- Has fireplace: No
Interior area
- Total interior livable area: 1,126 sqft
Video & virtual tour
Property
Parking
- Total spaces: 2
- Parking features: Concrete, Covered, Drive Through, Driveway, Garage Faces Front, Garage, Garage Door Opener
- Attached garage spaces: 1
- Carport spaces: 1
Features
- Levels: One
- Stories: 1
- Patio & porch: Covered
- Pool features: None
- Fencing: Wood
Lot
- Size: 8,145 Square Feet
- Features: Back Yard, Lawn
Details
- Parcel number: 38224500020020000
Construction
Type & style
- Home type: SingleFamily
- Architectural style: Detached
- Property subtype: Single Family Residence
- Attached to another structure: Yes
Materials
- Brick
- Foundation: Slab
- Roof: Composition
Condition
- Resale
- Year built: 1957
Utilities & green energy
- Sewer: Public Sewer
- Water: Public
- Utilities for property: Sewer Available, Water Available, Cable Available
Community & HOA
Community
- Security: Smoke Detector(s)
- Subdivision: Valley View Heights
HOA
- Has HOA: No
Location
- Region: Mesquite
Financial & listing details
- Price per square foot: $186/sqft
- Tax assessed value: $191,980
- Annual tax amount: $4,503
- Date on market: 8/6/2026
- Cumulative days on market: 49 days
Estimated market value
$205,500
$195,000 - $216,000
$1,563/mo
Price history
| Date | Event | Price |
|---|---|---|
| 9/14/2026 | Price change | $209,900-2.4%$186/sqft |
Source: NTREIS #21351582 Report a problem | ||
| 8/6/2026 | Listed for sale | $215,000+19.4%$191/sqft |
Source: NTREIS #21351582 Report a problem | ||
| 9/8/2021 | Listing removed | -- |
Source:  RE/MAX International Report a problem RE/MAX International Report a problem | ||
| 7/26/2021 | Pending sale | $180,000$160/sqft |
Source: RE/MAX International #14621628 Report a problem | ||
| 7/25/2021 | Listed for sale | $180,000$160/sqft |
Source: RE/MAX International #14621628 Report a problem | ||
| 7/22/2021 | Pending sale | $180,000$160/sqft |
Source: RE/MAX International #14621628 Report a problem | ||
| 7/16/2021 | Listed for sale | $180,000$160/sqft |
Source: RE/MAX International #14621628 Report a problem | ||
Public tax history
| Year | Property taxes | Tax assessment |
|---|---|---|
| 2025 | $4,503 +1.1% | $191,980 |
| 2024 | $4,454 +524.6% | $191,980 +17.4% |
| 2023 | $713 -5.9% | $163,470 |
| 2022 | $758 +27.3% | $163,470 +69.2% |
| 2021 | $595 | $96,590 |
Find assessor info on the county website
Monthly payment
Est. payment
Payment breakdown
Explore the cost of this home by adjusting the details. Changes won't be saved.Climate risks
Neighborhood: 75149
Nearby schools
Schools provided by the listing agent
- Elementary: Mcwhorter
- Middle: Agnew
- High: Westmesqui
- District: Mesquite ISD
Source: NTREIS. This data may not be complete. We recommend contacting the local school district to confirm school assignments for this home.
Similar homes
- $219,9003 bd1 ba1k sqft1408 Melanie Ln, Mesquite, TX 75149For Sale
 MLS ID #21354985, Lilliana Kemp. NTREIS
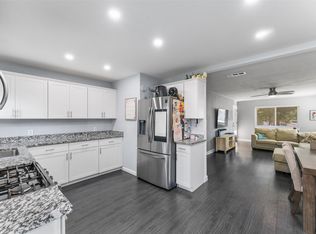
 - $199,0003 bd2 ba1.1k sqft1707 Summit St, Mesquite, TX 75149For Sale
 MLS ID #21352636, Star Green. NTREIS
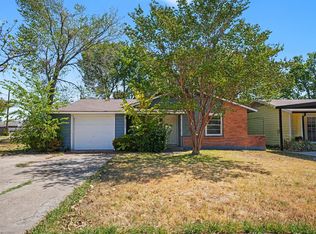
 - $199,0003 bd1 ba1k sqft1429 Crestridge St, Mesquite, TX 75149For Sale
 MLS ID #21366000, Blanca Contreras. NTREIS
 - $190,0003 bd2 ba1k sqft1002 Pampa Dr, Mesquite, TX 75149For Sale
 MLS ID #21360968, Jyn Kim. NTREIS
