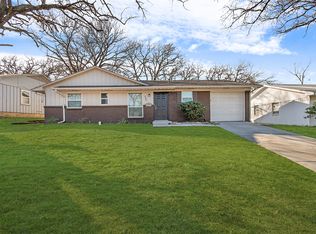
Mature shade trees, four full bedrooms, plenty of space to entertain in your backyard, easy access to highways, dining and shopping. Come see 2429 Avis where you will find luxury vinyl plank flooring throughout, offering both style and durability. The open floor plan creates an easy flow between the living area and dining space—ideal for everyday living and entertaining. The updated kitchen is designed to impress, featuring painted shaker style cabinets, granite countertops, a coordinating backsplash, and a gas range, giving you both modern finishes and functional cooking space. A standout feature of the home is the converted garage with a closet, offering exceptional flexibility. Use it as a primary bedroom, home office, playroom, or additional living space to fit your needs. Three additional bedrooms provide comfortable accommodations for family or guests. The renovated bathroom showcases a stylish vanity, decorative tile surround, and a new shower head, delivering a fresh and modern feel. Step outside to a large backyard shaded by mature trees, ready for your creativity—whether that means gardening, entertaining, or creating your own outdoor retreat. Conveniently located with quick access to I-635, this home offers an easy commute while maintaining a peaceful residential feel. Schedule a showing to see all that this home has to offer!
For sale
Price cut: $15K (9/14)
$195,000
2429 Avis St, Mesquite, TX 75149
4beds
1,392sqft
Single Family Residence
Built in 1961
7,840 Square Feet Lot
$-- Zestimate®
$140/sqft
$-- HOA
What's special
Four full bedroomsGranite countertopsCoordinating backsplashMature shade treesGas rangeThree additional bedroomsPainted shaker style cabinets
- 113 days
- 930
- 150
Zillow last checked:
Listing updated:
Listed by:
Megan Oh 0678294 469-656-8150,
eXp Realty LLC 888-519-7431
Source: NTREIS,MLS#: 21203953
Facts & features
Interior
Bedrooms & bathrooms
- Bedrooms: 4
- Bathrooms: 1
- Full bathrooms: 1
Primary bedroom
- Features: Ceiling Fan(s)
- Level: First
- Dimensions: 18 x 10
Bedroom
- Features: Ceiling Fan(s)
- Level: First
- Dimensions: 11 x 15
Bedroom
- Features: Ceiling Fan(s)
- Level: First
- Dimensions: 12 x 12
Bedroom
- Features: Ceiling Fan(s)
- Level: First
- Dimensions: 10 x 11
Dining room
- Level: First
- Dimensions: 9 x 8
Other
- Features: Granite Counters
- Level: First
- Dimensions: 11 x 5
Kitchen
- Features: Built-in Features, Galley Kitchen, Granite Counters
- Level: First
- Dimensions: 11 x 8
Living room
- Features: Ceiling Fan(s)
- Level: First
- Dimensions: 20 x 18
Utility room
- Features: Utility Room
- Level: First
- Dimensions: 10 x 6
Heating
- Central, Natural Gas
Cooling
- Central Air, Ceiling Fan(s), Electric
Appliances
- Included: Some Gas Appliances, Dishwasher, Gas Range, Gas Water Heater, Microwave, Plumbed For Gas
- Laundry: Washer Hookup, Dryer Hookup, Laundry in Utility Room, In Kitchen
Features
- Decorative/Designer Lighting Fixtures, Granite Counters, Open Floorplan
- Flooring: Luxury Vinyl Plank
- Windows: Window Coverings
- Has basement: No
- Has fireplace: No
Interior area
- Total interior livable area: 1,392 sqft
Video & virtual tour
Property
Parking
- Parking features: Converted Garage, Driveway
Features
- Levels: One
- Stories: 1
- Patio & porch: Front Porch, Covered
- Exterior features: Lighting, Private Yard
- Pool features: None
- Fencing: Back Yard,Chain Link
Lot
- Size: 7,840 Square Feet
- Features: Interior Lot, Subdivision
Details
- Additional structures: Shed(s)
- Parcel number: 38075500020050000
Construction
Type & style
- Home type: SingleFamily
- Architectural style: Traditional,Detached
- Property subtype: Single Family Residence
Materials
- Brick, Wood Siding
- Foundation: Pillar/Post/Pier
- Roof: Composition
Condition
- Resale
- Year built: 1961
Utilities & green energy
- Sewer: Public Sewer
- Water: Public
- Utilities for property: Electricity Connected, Natural Gas Available, Sewer Available, Separate Meters, Water Available
Community & HOA
Community
- Features: Sidewalks
- Security: Smoke Detector(s)
- Subdivision: Edgemont Park
HOA
- Has HOA: No
Location
- Region: Mesquite
Financial & listing details
- Price per square foot: $140/sqft
- Tax assessed value: $217,510
- Annual tax amount: $5,102
- Date on market: 6/25/2026
- Cumulative days on market: 149 days
- Listing terms: Cash,Conventional,FHA,VA Loan
Estimated market value
Not available
Estimated sales range
Not available
Not available
Price history
| Date | Event | Price |
|---|---|---|
| 9/14/2026 | Price change | $195,000-7.1%$140/sqft |
Source: NTREIS #21203953 Report a problem | ||
| 8/6/2026 | Listed for sale | $210,000$151/sqft |
Source: NTREIS #21203953 Report a problem | ||
| 7/27/2026 | Contingent | $210,000$151/sqft |
Source: eXp Realty #21203953 Report a problem | ||
| 7/23/2026 | Price change | $210,000-12.1%$151/sqft |
Source: NTREIS #21203953 Report a problem | ||
| 6/25/2026 | Listed for sale | $239,000$172/sqft |
Source: NTREIS #21203953 Report a problem | ||
| 5/27/2026 | Listing removed | $239,000$172/sqft |
Source: eXp Realty #21203953 Report a problem | ||
| 3/26/2026 | Price change | $239,000-6.3%$172/sqft |
Source: NTREIS #21203953 Report a problem | ||
| 3/12/2026 | Listed for sale | $255,000$183/sqft |
Source: NTREIS #21203953 Report a problem | ||
| 3/24/2021 | Listing removed | -- |
Source: Owner Report a problem | ||
| 5/25/2018 | Listing removed | $1,300$1/sqft |
Source: Owner Report a problem | ||
| 5/9/2018 | Listed for rent | $1,300$1/sqft |
Source: Owner Report a problem | ||
Public tax history
| Year | Property taxes | Tax assessment |
|---|---|---|
| 2025 | $5,102 +6.5% | $217,510 -2% |
| 2024 | $4,788 +410.6% | $221,950 +29% |
| 2023 | $938 -9.1% | $172,000 -3.4% |
| 2022 | $1,032 +17.9% | $178,000 +25.4% |
| 2021 | $875 +22.2% | $142,000 +26.8% |
| 2020 | $717 +7.9% | $112,000 +9% |
| 2019 | $664 +108.6% | $102,740 |
| 2018 | $319 -71.3% | $102,740 +45.3% |
| 2017 | $1,108 +13.8% | $70,720 +41.1% |
| 2016 | $974 +0.7% | $50,120 +4.2% |
| 2015 | $967 | $48,090 +5.4% |
| 2014 | $967 | $45,640 |
| 2013 | -- | -- |
| 2012 | -- | -- |
| 2011 | -- | -- |
| 2010 | -- | -- |
| 2009 | -- | -- |
| 2008 | -- | -- |
| 2007 | -- | -- |
| 2005 | -- | -- |
| 2004 | -- | -- |
| 2003 | -- | -- |
| 2002 | -- | -- |
| 2001 | -- | -- |
Find assessor info on the county website
Monthly payment
Est. payment
Payment breakdown
Explore the cost of this home by adjusting the details. Changes won't be saved.Climate risks
Neighborhood: Edgemont Park
Nearby schools
Schools provided by the listing agent
- Elementary: Mcwhorter
- Middle: Lanny Frasier
- High: Westmesqui
- District: Mesquite ISD
Source: NTREIS. This data may not be complete. We recommend contacting the local school district to confirm school assignments for this home.
Similar homes

- $219,9003 bd1 ba1k sqft1408 Melanie Ln, Mesquite, TX 75149For Sale
 MLS ID #21354985, Lilliana Kemp. NTREIS
 - $190,0003 bd2 ba888 sqft1428 Haney Ln, Mesquite, TX 75149For Sale
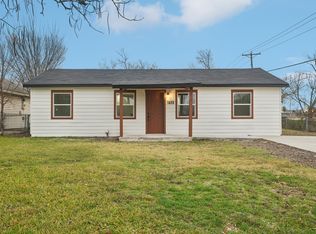 MLS ID #21309855, Johnny Gamez. NTREIS
 - $199,5003 bd2 ba1.1k sqft1707 Summit St, Mesquite, TX 75149For Sale
 MLS ID #21352636, Star Green. NTREIS
 - $229,0003 bd2 ba1.3k sqft1901 Pyramid Dr, Mesquite, TX 75149For Sale
 MLS ID #21297473, Arthur Graciano. NTREIS
