Calling those looking for a home that are looking for a remodeled home offering the perfect blend of modern style, comfort, and flexibility. This move-in-ready property features 4 bedrooms with the option for a 5th bedroom, home office, or additional living space to fit your lifestyle. Recent updates throughout create a fresh, inviting feel while preserving the home's original charm. Enjoy peace of mind with a replaced roof and step inside to discover updated finishes and a thoughtfully designed interior. Open plan living space to kitchen and earing area. The spacious layout provides plenty of room for everyday living, entertaining, working from home, or accommodating guests. With its flexible floor plan, modern upgrades, and turnkey condition, this beautifully updated home is ready for its next owner to move in and enjoy. Please note that a stainless steel refrigerator will be provided to the buyer at closing.
For sale
Price cut: $4K (9/16)
$195,000
3835 Lovingood Dr, Dallas, TX 75241
5beds
1,234sqft
Single Family Residence
Built in 1958
7,448 Square Feet Lot
$192,900 Zestimate®
$158/sqft
$-- HOA
What's special
Modern upgradesRecent updates throughoutUpdated finishesFlexible floor planThoughtfully designed interiorFresh inviting feelReplaced roof
- 47 days
- 336
- 44
Zillow last checked:
Listing updated:
Listed by:
Gary Silansky 0428484 972-374-8505,
EXP REALTY 888-519-7431,
Karen Richards 0508111 888-519-7431,
eXp Realty LLC
Source: NTREIS,MLS#: 21369224
Facts & features
Interior
Bedrooms & bathrooms
- Bedrooms: 5
- Bathrooms: 1
- Full bathrooms: 1
Primary bedroom
- Level: First
- Dimensions: 20 x 10
Bedroom
- Features: Split Bedrooms
- Level: First
- Dimensions: 10 x 11
Bedroom
- Features: Split Bedrooms
- Level: First
- Dimensions: 10 x 11
Bedroom
- Features: Split Bedrooms
- Level: First
- Dimensions: 10 x 9
Bedroom
- Features: Split Bedrooms
- Level: First
- Dimensions: 10 x 9
Dining room
- Level: First
- Dimensions: 9 x 9
Game room
- Level: First
- Dimensions: 13 x 10
Kitchen
- Features: Built-in Features, Granite Counters
- Level: First
- Dimensions: 10 x 10
Living room
- Level: First
- Dimensions: 12 x 12
Heating
- Central
Cooling
- Central Air
Appliances
- Included: Dishwasher, Electric Range, Disposal
Features
- Decorative/Designer Lighting Fixtures, Granite Counters, Open Floorplan
- Flooring: Laminate
- Windows: Window Coverings
- Has basement: No
- Has fireplace: No
Interior area
- Total interior livable area: 1,234 sqft
Video & virtual tour
Property
Parking
- Parking features: Driveway
Features
- Levels: One
- Stories: 1
- Pool features: None
- Fencing: Wood
Lot
- Size: 7,448 Square Feet
- Features: Back Yard, Cleared, Interior Lot, Lawn
Details
- Parcel number: 00000637327000000
Construction
Type & style
- Home type: SingleFamily
- Architectural style: Detached
- Property subtype: Single Family Residence
Materials
- Foundation: Slab
- Roof: Composition
Condition
- Resale
- Year built: 1958
Utilities & green energy
- Sewer: Public Sewer
- Water: Public
- Utilities for property: Sewer Available, Water Available
Community & HOA
Community
- Subdivision: Highland Hills Add
HOA
- Has HOA: No
Location
- Region: Dallas
Financial & listing details
- Price per square foot: $158/sqft
- Tax assessed value: $163,360
- Annual tax amount: $3,638
- Date on market: 8/26/2026
- Cumulative days on market: 48 days
- Listing terms: Cash,Conventional,FHA,VA Loan
Estimated market value
$192,900
$183,000 - $203,000
$1,893/mo
Price history
| Date | Event | Price |
|---|---|---|
| 9/16/2026 | Price change | $195,000-2%$158/sqft |
Source: NTREIS #21369224 Report a problem | ||
| 9/11/2026 | Price change | $199,000-5.2%$161/sqft |
Source: NTREIS #21369224 Report a problem | ||
| 8/26/2026 | Listed for sale | $210,000+2.4%$170/sqft |
Source: NTREIS #21369224 Report a problem | ||
| 6/18/2026 | Listing removed | $205,000$166/sqft |
Source: NTREIS #21238203 Report a problem | ||
| 5/3/2026 | Price change | $205,000-2.4%$166/sqft |
Source: NTREIS #21238203 Report a problem | ||
| 4/17/2026 | Listed for sale | $210,000+47.4%$170/sqft |
Source: NTREIS #21238203 Report a problem | ||
| 7/24/2025 | Listing removed | $142,500$115/sqft |
Source:  Dave Perry Miller & Associates - An Ebby Halliday Company #20989201 Report a problem Dave Perry Miller & Associates - An Ebby Halliday Company #20989201 Report a problem | ||
| 7/16/2025 | Price change | $142,500-5%$115/sqft |
Source: NTREIS #20989201 Report a problem | ||
| 7/3/2025 | Listed for sale | $150,000$122/sqft |
Source: NTREIS #20989201 Report a problem | ||
Public tax history
| Year | Property taxes | Tax assessment |
|---|---|---|
| 2025 | -- | $163,360 |
| 2024 | -- | $163,360 +1.1% |
| 2023 | -- | $161,580 |
| 2022 | $0 | $161,580 +34.6% |
| 2021 | -- | $120,070 +60% |
| 2020 | $0 | $75,050 |
| 2019 | -- | $75,050 +10.4% |
| 2018 | -- | $68,010 +73.5% |
| 2017 | -- | $39,200 |
| 2016 | -- | $39,200 |
| 2015 | -- | $39,200 |
| 2014 | -- | $39,200 |
| 2013 | -- | -- |
| 2012 | -- | -- |
| 2011 | -- | -- |
| 2010 | -- | -- |
| 2009 | -- | -- |
| 2008 | -- | -- |
| 2007 | -- | -- |
| 2005 | -- | -- |
| 2004 | -- | -- |
| 2003 | -- | -- |
| 2002 | -- | -- |
| 2001 | -- | -- |
Find assessor info on the county website
Monthly payment
Est. payment
Payment breakdown
Explore the cost of this home by adjusting the details. Changes won't be saved.Climate risks
Neighborhood: 75241
Nearby schools
Schools provided by the listing agent
- Elementary: Jack Lowe Sr
- Middle: Balch Springs
- High: Jefferson
- District: Dallas ISD
Source: NTREIS. This data may not be complete. We recommend contacting the local school district to confirm school assignments for this home.
Similar homes
- $224,9003 bd3 ba1.5k sqft3607 Pinebrook Dr, Dallas, TX 75241For Sale
 MLS ID #21316786, Raul Arriaga. NTREIS
 - $200,0002 bd2 ba1k sqft3222 Nebraska Ave, Dallas, TX 75216For Sale
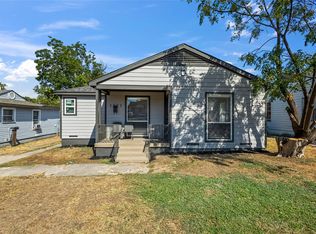 MLS ID #21376192, Nancy Garza. NTREIS
 - $200,0003 bd2 ba1.2k sqft2307 Idaho Ave, Dallas, TX 75216For Sale
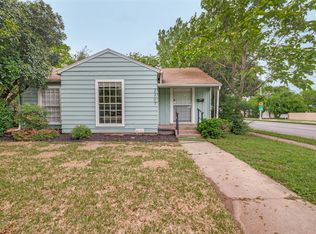 MLS ID #21238060, Crystal Solensky. NTREIS
 - $195,0003 bd1 ba1.1k sqft315 Rea Ave, Lancaster, TX 75146For Sale
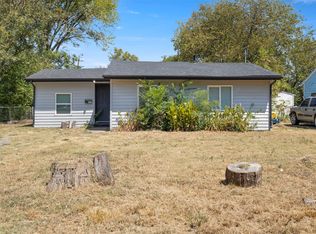 MLS ID #21375494, Gaby Duran. NTREIS
