PRICED TO SELL! SELLER MOTIVATED! This is an exceptional opportunity your buyers won't want to miss. Submit your highest and best offer as soon as possible!
Welcome to this beautifully updated two-story home in the established Highland Hills neighborhood of Dallas! This well-maintained 3-bedroom, 2.5-bath residence offers thoughtful updates throughout.
Step inside to discover freshly painted interiors and brand-new flooring throughout the home, creating a clean, modern feel. The spacious living room features a cozy wood-burning fireplace, making it the perfect place to gather with family and friends. The updated kitchen showcases newly installed granite countertops, a brand-new sink, built-in cabinetry, a pantry, and ample workspace for everyday living and entertaining.
Upstairs, the primary suite offers an ensuite bath, while the additional bedrooms provide comfortable accommodations. A convenient half bath is located on the first floor for guests.
Outside, enjoy a large backyard with plenty of space for outdoor entertaining, gardening, or play.
A standout feature of this property is the solar panel system, offering the potential for reduced electricity costs and long-term energy savings.
Conveniently located with easy access to major highways, schools, shopping, dining, and downtown Dallas, this move-in-ready home is an excellent opportunity for anyone seeking value, comfort, and energy efficiency. Schedule your private showing today! For questions or offers email-text Leron Morris
For sale
Price cut: $5K (9/3)
$224,900
3607 Pinebrook Dr, Dallas, TX 75241
3beds
1,504sqft
Single Family Residence
Built in 1997
5,662 Square Feet Lot
$-- Zestimate®
$150/sqft
$-- HOA
What's special
Cozy wood-burning fireplaceAmple workspaceSolar panel systemNewly installed granite countertopsFreshly painted interiorsBuilt-in cabinetryBrand-new sink
- 105 days
- 427
- 79
Zillow last checked:
Listing updated:
Listed by:
Raul Arriaga 0520699 214-682-4498,
Ultima Real Estate 972-980-9393,
Andrew Arriaga 0840074 469-903-9288,
Ultima Real Estate
Source: NTREIS,MLS#: 21316786
Facts & features
Interior
Bedrooms & bathrooms
- Bedrooms: 3
- Bathrooms: 3
- Full bathrooms: 2
- 1/2 bathrooms: 1
Primary bedroom
- Features: Ceiling Fan(s)
- Level: Second
- Dimensions: 12 x 11
Bedroom
- Features: Ceiling Fan(s), Walk-In Closet(s)
- Level: Second
- Dimensions: 10 x 9
Bedroom
- Level: Second
- Dimensions: 9 x 9
Primary bathroom
- Features: En Suite Bathroom
- Level: Second
- Dimensions: 7 x 9
Dining room
- Level: First
- Dimensions: 17 x 9
Other
- Features: Granite Counters
- Level: Second
- Dimensions: 7 x 7
Half bath
- Features: Granite Counters
- Level: First
- Dimensions: 7 x 2
Kitchen
- Features: Built-in Features, Granite Counters, Pantry
- Level: First
- Dimensions: 13 x 12
Laundry
- Features: Closet
- Level: First
- Dimensions: 6 x 2
Living room
- Features: Ceiling Fan(s), Fireplace
- Level: First
- Dimensions: 17 x 9
Heating
- Central, Electric
Cooling
- Central Air, Ceiling Fan(s), Electric
Appliances
- Included: Dishwasher
Features
- High Speed Internet, Cable TV
- Flooring: Carpet, Ceramic Tile, Laminate
- Has basement: No
- Number of fireplaces: 1
- Fireplace features: Wood Burning
Interior area
- Total interior livable area: 1,504 sqft
Video & virtual tour
Property
Parking
- Total spaces: 2
- Parking features: Door-Single, Garage Faces Front, Garage, Garage Door Opener
- Attached garage spaces: 2
Features
- Levels: Two
- Stories: 2
- Pool features: None
- Fencing: Wood
Lot
- Size: 5,662 Square Feet
- Features: Back Yard, Interior Lot, Lawn, Few Trees
Details
- Parcel number: 00000640470700000
Construction
Type & style
- Home type: SingleFamily
- Architectural style: Traditional,Detached
- Property subtype: Single Family Residence
Materials
- Brick
- Foundation: Slab
- Roof: Composition
Condition
- Resale
- Year built: 1997
Utilities & green energy
- Sewer: Public Sewer
- Water: Public
- Utilities for property: Electricity Available, Sewer Available, Separate Meters, Water Available, Cable Available
Community & HOA
Community
- Features: Curbs
- Subdivision: Highland Hills
HOA
- Has HOA: No
Location
- Region: Dallas
Financial & listing details
- Price per square foot: $150/sqft
- Tax assessed value: $240,960
- Annual tax amount: $5,365
- Date on market: 7/2/2026
- Cumulative days on market: 106 days
- Listing terms: Cash,Conventional,FHA
Estimated market value
Not available
Estimated sales range
Not available
Not available
Price history
| Date | Event | Price |
|---|---|---|
| 9/3/2026 | Listed for sale | $224,900-2.2%$150/sqft |
Source: NTREIS #21316786 Report a problem | ||
| 8/27/2026 | Contingent | $229,900$153/sqft |
Source: NTREIS #21316786 Report a problem | ||
| 8/18/2026 | Price change | $229,900+5.9%$153/sqft |
Source: NTREIS #21316786 Report a problem | ||
| 8/12/2026 | Price change | $217,000-3.5%$144/sqft |
Source: NTREIS #21316786 Report a problem | ||
| 8/5/2026 | Price change | $224,900-2.2%$150/sqft |
Source: NTREIS #21316786 Report a problem | ||
| 7/22/2026 | Price change | $230,000-10.1%$153/sqft |
Source: NTREIS #21316786 Report a problem | ||
| 7/2/2026 | Listed for sale | $255,900+42.2%$170/sqft |
Source: NTREIS #21316786 Report a problem | ||
| 3/17/2020 | Listing removed | $179,900$120/sqft |
Source: Donna Savariego Homes, Inc. #14276948 Report a problem | ||
| 2/20/2020 | Pending sale | $179,900$120/sqft |
Source: Donna Savariego Homes, Inc. #14276948 Report a problem | ||
| 2/7/2020 | Listed for sale | $179,900+66.7%$120/sqft |
Source: Donna Savariego Homes, Inc. #14276948 Report a problem | ||
| 12/21/2019 | Listing removed | $107,900$72/sqft |
Source: SGI Management Dallas #14187572 Report a problem | ||
| 12/2/2019 | Pending sale | $107,900$72/sqft |
Source: SGI Management Dallas #14187572 Report a problem | ||
| 11/12/2019 | Price change | $107,900-10%$72/sqft |
Source: SGI Management Dallas #14187572 Report a problem | ||
| 10/16/2019 | Price change | $119,900-9.9%$80/sqft |
Source: SGI Management Dallas #14187572 Report a problem | ||
| 9/18/2019 | Listed for sale | $133,100$88/sqft |
Source: SGI Management Dallas #14187572 Report a problem | ||
| 8/22/2019 | Sold | -- |
Source: Public Record Report a problem | ||
Public tax history
| Year | Property taxes | Tax assessment |
|---|---|---|
| 2025 | $5,365 -0.4% | $240,960 |
| 2024 | $5,386 +10.2% | $240,960 +13.1% |
| 2023 | $4,889 +1.4% | $213,030 +10.9% |
| 2022 | $4,823 +2.6% | $192,140 +7.8% |
| 2021 | $4,702 +9.9% | $178,250 +13% |
| 2020 | $4,278 +2% | $157,680 +2.8% |
| 2019 | $4,194 +18.5% | $153,440 +23.4% |
| 2018 | $3,539 +17% | $124,390 +11.9% |
| 2017 | $3,024 +29.4% | $111,210 +29.4% |
| 2016 | $2,337 +48.8% | $85,960 +26.4% |
| 2015 | $1,571 | $68,030 +18.8% |
| 2014 | $1,571 | $57,280 |
| 2013 | -- | -- |
| 2012 | -- | -- |
| 2011 | -- | -- |
| 2010 | -- | -- |
| 2009 | -- | -- |
| 2008 | -- | -- |
| 2007 | -- | -- |
| 2005 | -- | -- |
| 2004 | -- | -- |
| 2003 | -- | -- |
| 2002 | -- | -- |
| 2001 | -- | -- |
Find assessor info on the county website
Monthly payment
Est. payment
Payment breakdown
Explore the cost of this home by adjusting the details. Changes won't be saved.Climate risks
Neighborhood: 75241
Nearby schools
Schools provided by the listing agent
- Elementary: Ervin
- Middle: Kennedy
- High: Wilmerhutc
- District: Dallas ISD
Source: NTREIS. This data may not be complete. We recommend contacting the local school district to confirm school assignments for this home.

Similar homes
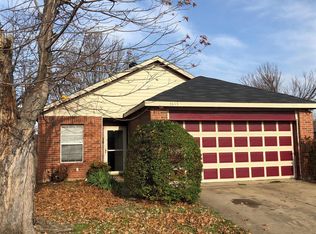
- $223,0004 bd2 ba1.2k sqft6511 Baraboo Dr, Dallas, TX 75241For Sale
 MLS ID #21383219, Joanna Ng-McMurray. NTREIS
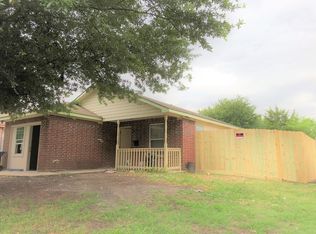
 - $220,0003 bd2 ba1.8k sqft4208 Huckleberry Cir, Dallas, TX 75216For Sale
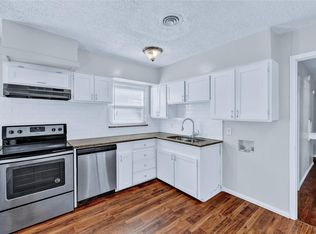 MLS ID #21281796, Niki Wagner. NTREIS
 - $224,5003 bd2 ba1.1k sqft1410 Clearbrook St, Lancaster, TX 75134For Sale
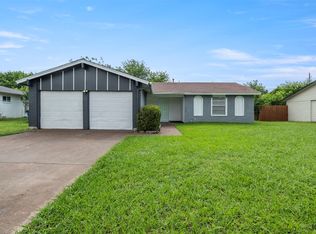 MLS ID #21314007, Miranda Pereyda. NTREIS
 - $230,0003 bd2 ba1.3k sqft2618 Centerville Rd, Dallas, TX 75228For Sale
 MLS ID #21411323, Lindsay Casco. NTREIS
