ANOTHER PRICE CHANGE! Welcome to your next home in Elmwood, brimming with history and charming vintage homes. This one is ready for YOU. Walk 10-15 minutes to burgers at Herby's and coffee at Slow and Steady, OR you're just a 2-minute drive to the newly expanded Wynnewood Village shopping area anchored by a brand new Super Target - life here is AWESOME and so convenient. Step inside this charming home to find 3 bedrooms, 2 full baths, a sparkling kitchen, a private outdoor patio for cookouts with family and friends, a separate 1-car garage, a bonus separate driveway, and don't miss the huge grassy side yard with privacy fence - so MANY possible uses. Home's recent improvements include paint, flooring, roof, and it even comes with a refrigerator. Move right IN and enjoy your S. Oak Cliff lifestyle. See this cutie TODAY!
For sale
Price cut: $4K (9/29)
$265,000
1143 Newport Ave, Dallas, TX 75224
3beds
1,217sqft
Single Family Residence
Built in 1921
7,274 Square Feet Lot
$263,500 Zestimate®
$218/sqft
$-- HOA
What's special
Sparkling kitchenComes with a refrigeratorBonus separate driveway
- 111 days
- 446
- 63
Zillow last checked:
Listing updated:
Listed by:
John Brooks 0615748 972-863-1034,
JB Real Estate Group 972-863-1034
Source: NTREIS,MLS#: 21322816
Facts & features
Interior
Bedrooms & bathrooms
- Bedrooms: 3
- Bathrooms: 2
- Full bathrooms: 2
Primary bedroom
- Features: Ceiling Fan(s), En Suite Bathroom
- Level: First
- Dimensions: 12 x 11
Bedroom
- Features: Ceiling Fan(s)
- Level: First
- Dimensions: 13 x 11
Bedroom
- Features: Ceiling Fan(s)
- Level: First
- Dimensions: 13 x 11
Dining room
- Level: First
- Dimensions: 11 x 11
Kitchen
- Features: Built-in Features, Granite Counters
- Level: First
- Dimensions: 14 x 10
Living room
- Features: Ceiling Fan(s)
- Level: First
- Dimensions: 18 x 12
Utility room
- Features: Closet
- Level: First
- Dimensions: 5 x 5
Heating
- Central, Natural Gas
Cooling
- Central Air, Ceiling Fan(s), Electric
Appliances
- Included: Some Gas Appliances, Dishwasher, Gas Range, Gas Water Heater, Microwave, Plumbed For Gas
- Laundry: Washer Hookup, Dryer Hookup, ElectricDryer Hookup, Laundry in Utility Room
Features
- Decorative/Designer Lighting Fixtures, Granite Counters, High Speed Internet
- Flooring: Ceramic Tile, Vinyl, Wood
- Has basement: No
- Has fireplace: No
Interior area
- Total interior livable area: 1,217 sqft
Video & virtual tour
Property
Parking
- Total spaces: 1
- Parking features: Additional Parking, Concrete, Door-Single, Driveway, Garage Faces Front, Garage, Garage Door Opener
- Garage spaces: 1
Features
- Levels: One
- Stories: 1
- Patio & porch: Covered
- Exterior features: Courtyard, Private Yard, Uncovered Courtyard
- Pool features: None
- Fencing: Chain Link,Fenced,Front Yard,Wood
Lot
- Size: 7,274 Square Feet
- Dimensions: 150 x 50
- Features: Back Yard, Corner Lot, Lawn, Landscaped, Many Trees, Subdivision
Details
- Additional structures: Garage(s)
- Parcel number: 00000313456000000
Construction
Type & style
- Home type: SingleFamily
- Architectural style: Traditional,Detached
- Property subtype: Single Family Residence
Materials
- Unknown
- Foundation: Pillar/Post/Pier, Slab
- Roof: Composition
Condition
- Resale
- Year built: 1921
Utilities & green energy
- Sewer: Public Sewer
- Water: Public
- Utilities for property: Electricity Connected, Natural Gas Available, Sewer Available, Separate Meters, Water Available
Green energy
- Energy efficient items: Lighting
- Water conservation: Water-Smart Landscaping
Community & HOA
Community
- Features: Curbs, Sidewalks
- Security: Security System, Smoke Detector(s)
- Subdivision: Elmwood Add 01 Instl
HOA
- Has HOA: No
Location
- Region: Dallas
Financial & listing details
- Price per square foot: $218/sqft
- Tax assessed value: $279,330
- Annual tax amount: $6,220
- Date on market: 7/7/2026
- Cumulative days on market: 111 days
- Listing terms: Cash,Conventional,FHA,VA Loan
- Exclusions: Refrigerator will convey
Estimated market value
$263,500
$250,000 - $277,000
$2,085/mo
Price history
| Date | Event | Price |
|---|---|---|
| 9/29/2026 | Price change | $265,000-1.5%$218/sqft |
Source: NTREIS #21322816 Report a problem | ||
| 8/19/2026 | Price change | $269,000-1.3%$221/sqft |
Source: NTREIS #21322816 Report a problem | ||
| 7/21/2026 | Price change | $272,500-0.9%$224/sqft |
Source: NTREIS #21322816 Report a problem | ||
| 7/7/2026 | Listed for sale | $275,000+96.4%$226/sqft |
Source: NTREIS #21322816 Report a problem | ||
| 6/17/2023 | Listing removed | -- |
Source: Zillow Rentals Report a problem | ||
| 5/5/2023 | Listed for rent | $1,895+22.3%$2/sqft |
Source: Zillow Rentals Report a problem | ||
| 4/28/2020 | Listing removed | $1,550$1/sqft |
Source: Blue Crown Properties #14296728 Report a problem | ||
| 3/31/2020 | Price change | $1,550-6.1%$1/sqft |
Source: Blue Crown Properties #14296728 Report a problem | ||
| 3/5/2020 | Listed for rent | $1,650+27.4%$1/sqft |
Source: Blue Crown Properties #14296728 Report a problem | ||
| 6/1/2015 | Sold | -- |
Source: Agent Provided Report a problem | ||
| 5/19/2015 | Listing removed | $1,295$1/sqft |
Source: JP & Associates, REALTORS Upto #13148639 Report a problem | ||
| 5/12/2015 | Listed for rent | $1,295$1/sqft |
Source: JP & Associates, REALTORS Upto #13148639 Report a problem | ||
| 8/8/2014 | Sold | -- |
Source: Agent Provided Report a problem | ||
| 6/28/2014 | Listed for sale | $140,000+19.7%$115/sqft |
Source: Dave Perry Miller & Associates - An Ebby Halliday Company #12169628 Report a problem | ||
| 8/9/2012 | Listing removed | $117,000$96/sqft |
Source: Dave Perry-Miller & Associates � An Ebby Halliday Company #11717165 Report a problem | ||
| 2/4/2012 | Listed for sale | $117,000+11.4%$96/sqft |
Source: Active Website #11717165 Report a problem | ||
| 5/23/2008 | Listing removed | $105,000$86/sqft |
Source: Century 21 #10990969 Report a problem | ||
| 5/1/2008 | Listed for sale | $105,000$86/sqft |
Source: Century 21 #10990969 Report a problem | ||
Public tax history
| Year | Property taxes | Tax assessment |
|---|---|---|
| 2025 | $3,479 +0.9% | $279,330 |
| 2024 | $3,447 +10% | $279,330 +6.3% |
| 2023 | $3,132 -14.5% | $262,810 |
| 2022 | $3,664 +0.6% | $262,810 +48.6% |
| 2021 | $3,642 -8.3% | $176,880 -5.3% |
| 2020 | $3,972 +0.1% | $186,810 |
| 2019 | $3,967 +6.7% | $186,810 +10.9% |
| 2018 | $3,719 +12.6% | $168,440 |
| 2017 | $3,303 +11.1% | $168,440 +4.6% |
| 2016 | $2,974 +33% | $161,070 +23.9% |
| 2015 | $2,236 | $130,010 +24.4% |
| 2014 | $2,236 | $104,550 |
| 2013 | -- | -- |
| 2012 | -- | -- |
| 2011 | -- | -- |
| 2010 | -- | -- |
| 2009 | -- | -- |
| 2008 | -- | -- |
| 2007 | -- | -- |
| 2005 | -- | -- |
| 2004 | -- | -- |
| 2003 | -- | -- |
| 2002 | -- | -- |
| 2001 | -- | -- |
Find assessor info on the county website
Monthly payment
Est. payment
Payment breakdown
Explore the cost of this home by adjusting the details. Changes won't be saved.Climate risks
Neighborhood: Elmwood
Nearby schools
Schools provided by the listing agent
- Elementary: Henderson
- Middle: Zan Wesley Holmes
- High: Kimball
- District: Dallas ISD
Source: NTREIS. This data may not be complete. We recommend contacting the local school district to confirm school assignments for this home.
Similar homes
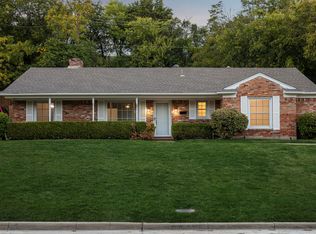
- $269,9003 bd2 ba1.6k sqft841 Brookwood Dr, Dallas, TX 75224For Sale
 MLS ID #21413804, Michael Hershenberg. NTREIS
 - $340,0003 bd2 ba1.3k sqft1219 McAdams Ave, Dallas, TX 75224For Sale
 MLS ID #21373786, Matthew Harris. NTREIS
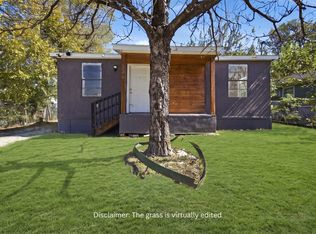
 - $234,9903 bd2 ba1.1k sqft336 Bonnie View Rd, Dallas, TX 75203For Sale
 MLS ID #21416398, Kevin Iraheta. NTREIS
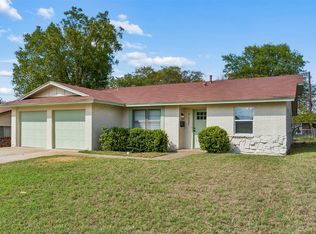
 - $248,9003 bd2 ba1.4k sqft7337 Broken Tree Trl, Dallas, TX 75232For Sale
 MLS ID #21415091, Brook Armstrong. NTREIS
