Ideally located approximately 12 minutes from the Dallas Arboretum and 15 minutes from White Rock Lake, 3243 Mayhew Drive offers convenient access to some of East Dallas’ most beloved destinations. Completely renovated from top to bottom, this move-in-ready home blends classic charm with modern comfort and features all-new electrical, plumbing, HVAC, fencing, and beautiful solid hardwood floors. The generously sized lot includes a spacious backyard with plenty of room for entertaining, gardening, or relaxing outdoors. Thoughtfully updated and ready for its next owner—schedule your private showing today!
For sale
Price cut: $9.1K (9/23)
$249,900
3243 Mayhew Dr, Dallas, TX 75228
3beds
1,077sqft
Single Family Residence
Built in 1954
9,583 Square Feet Lot
$246,700 Zestimate®
$232/sqft
$-- HOA
What's special
Move-in-ready homeBeautiful solid hardwood floorsGenerously sized lotAll-new electrical plumbing hvac
- 53 days
- 316
- 46
Zillow last checked:
Listing updated:
Listed by:
Itza Julian 0703274 623-570-2789,
Elite Real Estate Texas 623-570-2789
Source: NTREIS,MLS#: 21363661
Facts & features
Interior
Bedrooms & bathrooms
- Bedrooms: 3
- Bathrooms: 2
- Full bathrooms: 2
Primary bedroom
- Level: First
- Dimensions: 0 x 0
Living room
- Level: First
- Dimensions: 10 x 10
Heating
- Central
Appliances
- Included: Built-In Gas Range, Dishwasher, Disposal
- Laundry: Washer Hookup, Dryer Hookup
Features
- Open Floorplan, Pantry, Cable TV, Natural Woodwork
- Flooring: Hardwood
- Has basement: No
- Has fireplace: No
Interior area
- Total interior livable area: 1,077 sqft
Video & virtual tour
Property
Parking
- Total spaces: 1
- Parking features: Driveway, Garage
- Attached garage spaces: 1
Features
- Levels: One
- Stories: 1
- Pool features: None
- Fencing: Back Yard,Fenced
Lot
- Size: 9,583 Square Feet
- Features: Corner Lot
Details
- Parcel number: 00000715357000000
Construction
Type & style
- Home type: SingleFamily
- Architectural style: Detached
- Property subtype: Single Family Residence
Materials
- Roof: Composition
Condition
- Year built: 1954
Utilities & green energy
- Sewer: Public Sewer
- Water: Public
- Utilities for property: Sewer Available, Water Available, Cable Available
Community & HOA
Community
- Subdivision: Country Club Park 01
HOA
- Has HOA: No
Location
- Region: Dallas
Financial & listing details
- Price per square foot: $232/sqft
- Tax assessed value: $251,490
- Annual tax amount: $5,600
- Date on market: 8/19/2026
- Cumulative days on market: 55 days
- Listing terms: Cash,Conventional,FHA,Texas Vet,VA Loan
Estimated market value
$246,700
$234,000 - $259,000
$1,886/mo
Price history
| Date | Event | Price |
|---|---|---|
| 9/23/2026 | Price change | $249,900-3.5%$232/sqft |
Source: NTREIS #21363661 Report a problem | ||
| 8/19/2026 | Listed for sale | $259,000$240/sqft |
Source: NTREIS #21363661 Report a problem | ||
Public tax history
| Year | Property taxes | Tax assessment |
|---|---|---|
| 2025 | $4,720 +19.6% | $251,490 |
| 2024 | $3,948 +16.9% | $251,490 +70.8% |
| 2023 | $3,378 -8.6% | $147,210 |
| 2022 | $3,696 +53.3% | $147,210 +61.1% |
| 2021 | $2,410 -2.8% | $91,360 |
| 2020 | $2,479 +0.7% | $91,360 -4.2% |
| 2019 | $2,460 -7.2% | $95,380 +2.4% |
| 2018 | $2,651 +15.2% | $93,190 +10.1% |
| 2017 | $2,302 +36.4% | $84,660 +36.4% |
| 2016 | $1,687 +37.2% | $62,050 +29.6% |
| 2015 | $1,230 | $47,860 +6.7% |
| 2014 | $1,230 | $44,840 |
| 2013 | -- | -- |
| 2012 | -- | -- |
| 2011 | -- | -- |
| 2010 | -- | -- |
| 2009 | -- | -- |
| 2008 | -- | -- |
| 2007 | -- | -- |
| 2005 | -- | -- |
| 2004 | -- | -- |
| 2003 | -- | -- |
| 2002 | -- | -- |
| 2001 | -- | -- |
Find assessor info on the county website
Monthly payment
Est. payment
Payment breakdown
Explore the cost of this home by adjusting the details. Changes won't be saved.Climate risks
Neighborhood: St. Andrews
Nearby schools
Schools provided by the listing agent
- Elementary: Smith
- Middle: Gaston
- High: Adams
- District: Dallas ISD
Source: NTREIS. This data may not be complete. We recommend contacting the local school district to confirm school assignments for this home.

Similar homes
- $267,0004 bd2 ba1.3k sqft2907 Andrea Dr, Dallas, TX 75228For Sale
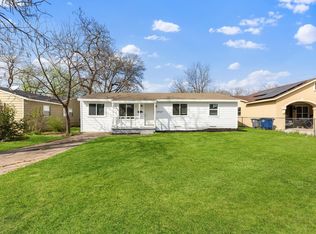 MLS ID #21385852, Rachel Lankri. NTREIS
 - $265,0003 bd2 ba1.3k sqft2328 Globe Ave, Dallas, TX 75228For Sale
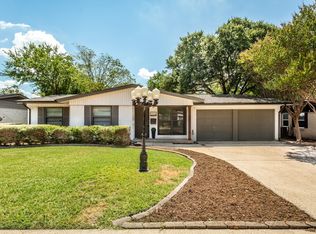 MLS ID #21366717, Franceanna Campagna. NTREIS
 - $285,0003 bd2 ba1.1k sqft2939 Hillglenn Rd, Dallas, TX 75228For Sale
 MLS ID #21382880, Brittney Kosev. NTREIS
 - $240,0003 bd1 ba1.2k sqft2125 Housley Dr, Dallas, TX 75228For Sale
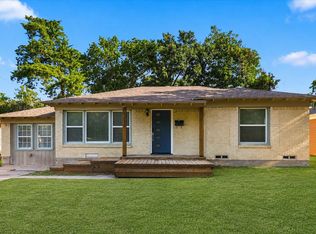 MLS ID #21362471, Elizabeth Tormoehlen. NTREIS
