Welcome to this well-maintained home in the desirable Casa View area of East Dallas. Offering approximately 1,540 square feet of living space, 3 BEDROOMS 2 BATHROOMS this property features an updated kitchen with quartz countertops, an undermount sink, and modern finishes. Updated windows throughout provide abundant natural light and enhanced energy efficiency.
The spacious layout offers flexibility for a variety of living arrangements, while the backyard swimming pool provides the perfect setting for relaxing and entertaining during warm Texas summers. Ideally located just minutes from White Rock Lake and the Dallas Arboretum, and approximately 15 minutes from Downtown Dallas, this home offers convenient access to shopping, dining, parks, and major highways. A great opportunity to enjoy comfort, convenience, and value in an established East Dallas neighborhood.
For sale
$287,980
2310 Costa Mesa Dr, Dallas, TX 75228
3beds
1,540sqft
:
Get pre-qualified$2,100/mo
Single Family Residence
Built in 1953
7,666 Square Feet Lot
$276,600 Zestimate®
$187/sqft
$-- HOA
What's special
Backyard swimming poolModern finishesAbundant natural lightUpdated windows throughoutUndermount sinkSpacious layout
- 34 days |
- 867 |
- 81 |
Likely to sell faster than
Zillow last checked:
Listing updated:
Listed by:
Sergio Vazquez Padilla 0837048 972-793-8520,
Rivera Realty 972-793-8520
Source: NTREIS,MLS#: 21290547
Facts & features
Interior
Bedrooms & bathrooms
- Bedrooms: 3
- Bathrooms: 1
- Full bathrooms: 1
Primary bedroom
- Level: First
- Dimensions: 19 x 11
Bedroom
- Features: Ceiling Fan(s)
- Level: First
- Dimensions: 13 x 11
Bedroom
- Level: First
- Dimensions: 13 x 12
Dining room
- Level: First
- Dimensions: 10 x 9
Kitchen
- Features: Built-in Features, Granite Counters
- Level: First
- Dimensions: 15 x 9
Living room
- Features: Fireplace
- Level: First
- Dimensions: 19 x 20
Heating
- Central
Cooling
- Central Air
Appliances
- Included: Dishwasher
Features
- Granite Counters, High Speed Internet, Open Floorplan
- Flooring: Vinyl
- Has basement: No
- Number of fireplaces: 1
- Fireplace features: Family Room
Interior area
- Total interior livable area: 1,540 sqft
Video & virtual tour
Property
Parking
- Parking features: Driveway
Features
- Levels: One
- Stories: 1
- Pool features: Fenced, In Ground, Pool
- Fencing: Wood
Lot
- Size: 7,666 Square Feet
Details
- Additional structures: Shed(s)
- Parcel number: 00000704830000000
Construction
Type & style
- Home type: SingleFamily
- Architectural style: Other,Traditional,Detached
- Property subtype: Single Family Residence
Materials
- Brick, Other, See Remarks, Vinyl Siding, Wood Siding
- Roof: Composition
Condition
- Year built: 1953
Utilities & green energy
- Sewer: Public Sewer
- Water: Public
- Utilities for property: Electricity Available, Natural Gas Available, Sewer Available, Separate Meters, Water Available
Community & HOA
Community
- Subdivision: Casa View Heights 08
HOA
- Has HOA: No
Location
- Region: Dallas
Financial & listing details
- Price per square foot: $187/sqft
- Tax assessed value: $282,130
- Annual tax amount: $6,282
- Date on market: 6/30/2026
- Cumulative days on market: 35 days
- Listing terms: Cash,Conventional,FHA,Other,VA Loan
Estimated market value
$276,600
$263,000 - $290,000
$2,184/mo
Price history
| Date | Event | Price |
|---|---|---|
| 6/30/2026 | Listed for sale | $287,980+8.7%$187/sqft |
Source: NTREIS #21290547 Report a problem | ||
| 8/26/2022 | Sold | -- |
Source: NTREIS #20078161 Report a problem | ||
| 8/13/2022 | Pending sale | $265,000$172/sqft |
Source: NTREIS #20078161 Report a problem | ||
| 8/1/2022 | Listed for sale | $265,000$172/sqft |
Source: NTREIS #20078161 Report a problem | ||
| 7/29/2022 | Contingent | $265,000$172/sqft |
Source: NTREIS #20078161 Report a problem | ||
| 7/18/2022 | Price change | $265,000-3.6%$172/sqft |
Source: NTREIS #20078161 Report a problem | ||
| 6/28/2022 | Price change | $275,000-3.2%$179/sqft |
Source: NTREIS #20078161 Report a problem | ||
| 6/21/2022 | Price change | $284,000-1.7%$184/sqft |
Source: NTREIS #20078161 Report a problem | ||
| 6/14/2022 | Listed for sale | $289,000$188/sqft |
Source: NTREIS #20078161 Report a problem | ||
Public tax history
| Year | Property taxes | Tax assessment |
|---|---|---|
| 2025 | $6,282 +4% | $282,130 |
| 2024 | $6,041 +16.9% | $282,130 +25.3% |
| 2023 | $5,169 -8.6% | $225,240 |
| 2022 | $5,654 +33.4% | $225,240 +40.2% |
| 2021 | $4,237 -2.8% | $160,620 |
| 2020 | $4,357 +4.9% | $160,620 +5.7% |
| 2019 | $4,155 -3.9% | $152,010 |
| 2018 | $4,325 +31.2% | $152,010 +25.4% |
| 2017 | $3,296 +40% | $121,220 +40% |
| 2016 | $2,354 +16.6% | $86,560 +13.1% |
| 2015 | $2,018 | $76,530 +4% |
| 2014 | $2,018 | $73,580 |
| 2013 | -- | -- |
| 2012 | -- | -- |
| 2011 | -- | -- |
| 2010 | -- | -- |
| 2009 | -- | -- |
| 2008 | -- | -- |
| 2007 | -- | -- |
| 2005 | -- | -- |
| 2004 | -- | -- |
| 2003 | -- | -- |
| 2002 | -- | -- |
| 2001 | -- | -- |
Find assessor info on the county website
Monthly payment
Est. payment
Payment breakdown
Explore the cost of this home by adjusting the details. Changes won't be saved.Climate risks
Neighborhood: Casa View
Nearby schools
GreatSchools rating
- 6/10Casa View Elementary SchoolGrades: PK-5Distance: 0.5 mi
- 5/10Robert T Hill Middle SchoolGrades: 6-8Distance: 1.9 mi
- 4/10Bryan Adams High SchoolGrades: 9-12Distance: 1.9 mi
Schools provided by the listing agent
- Elementary: Casaview
- Middle: H.W. Lang
- High: Adams
- District: Dallas ISD
Source: NTREIS. This data may not be complete. We recommend contacting the local school district to confirm school assignments for this home.
- $--5 bd2 ba1.8k sqft2316 Costa Mesa Dr, Dallas, TX 75228Sold

- $253,0003 bd2 ba1.9k sqft2306 Costa Mesa Dr, Dallas, TX 75228Off Market
- $203,0003 bd1 ba1.1k sqft2322 Costa Mesa Dr, Dallas, TX 75228Off Market
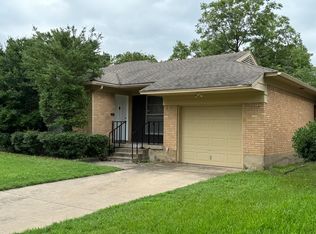
- $221,6002 bd1 ba1.1k sqft2309 Housley Dr, Dallas, TX 75228Off Market
- $--4 bd2 ba1.4k sqft2315 Housley Dr, Dallas, TX 75228Sold
- $250,3003 bd2 ba1.3k sqft2305 Housley Dr, Dallas, TX 75228Off Market
- $197,4003 bd1 ba1.4k sqft2309 Costa Mesa Dr, Dallas, TX 75228Off Market
- $223,6003 bd1 ba1.1k sqft2402 Costa Mesa Dr, Dallas, TX 75228Off Market
A local agent can set up tours, give advice and negotiate with sellers.
A local lender can help you make sure your offer is ready when you are.
Similar homes
- $280,0003 bd3 ba1.8k sqft2519 Maverick Ave, Dallas, TX 75228For Sale
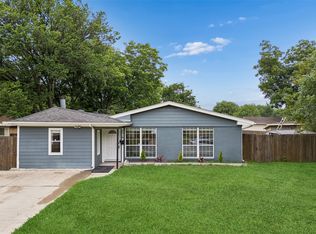 MLS ID #21346306, Casi Fricks. NTREIS
 - $239,0003 bd1 ba894 sqft2111 El Capitan Dr, Dallas, TX 75228For Sale
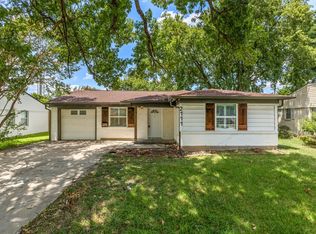 MLS ID #21314250, Leslie Gonzalez. NTREIS
 - $399,9954 bd2 ba1.6k sqft3107 Millmar Dr, Dallas, TX 75228For Sale
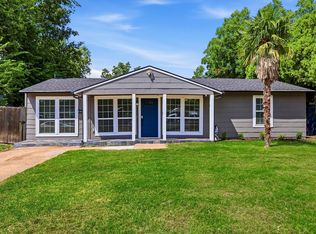 MLS ID #21346695, Rachel Lankri. NTREIS
 - $349,0003 bd2 ba1.7k sqft11070 Delford Cir, Dallas, TX 75228For Sale
 MLS ID #21305023, Laura Crowl. NTREIS
 - $290,0002 bd1 ba1k sqft1439 Casa Vale Dr, Dallas, TX 75218For SaleMLS ID #21269452, Guy Arnold. NTREIS
- $290,0004 bd2 ba1.5k sqft5209 Kiamesha Way, Mesquite, TX 75150For SaleMLS ID #21199888, Cynthia Garcia. NTREIS
- $299,9003 bd3 ba1.7k sqft226 N Forest Crest Dr, Garland, TX 75042For SaleMLS ID #21339839, Nency Hernandez. NTREIS
- $287,5004 bd3 ba1.4k sqft2715 Cary Dr, Mesquite, TX 75150For SaleMLS ID #21320366, Ivon Yanes. NTREIS
- $295,0003 bd2 ba1.3k sqft3621 Edgewood Dr, Garland, TX 75042For SaleMLS ID #21326315, Destin Weakley. NTREIS
- $359,9993 bd2 ba1.2k sqft2903 Healey Dr, Dallas, TX 75228For SaleMLS ID #21305760, Karina Pearce. NTREIS
- $280,0003 bd2 ba1.6k sqft433 Solitude Dr, Garland, TX 75043For SaleMLS ID #21335618, Teresa Lively Riney. NTREIS
- $265,0003 bd2 ba1.4k sqft512 Cedar Dr, Garland, TX 75040For SaleMLS ID #21313321, Jessica Hargis. NTREIS
- $270,5003 bd2 ba1.6k sqft2324 Lovell Dr, Mesquite, TX 75150For SaleMLS ID #21282279, Michelle Woodland. NTREIS
- $325,0003 bd2 ba1.2k sqft4404 Astor Rd, Mesquite, TX 75150For SaleMLS ID #21338304, Maria Ammerman. NTREIS
- $315,0003 bd2 ba1.4k sqft1637 Dell Oak Dr, Garland, TX 75040For SaleMLS ID #21329396, Faviola Reyna. NTREIS
- $390,0003 bd2 ba1.7k sqft10209 Casa View Dr, Dallas, TX 75228For SaleMLS ID #21137917, Billy Vaselo Happy. NTREIS
- $299,9003 bd2 ba1.3k sqft1125 Woodcrest Dr, Garland, TX 75040For SaleMLS ID #21320958, Diana Lopez. NTREIS
- $430,0003 bd2 ba1.6k sqft2536 Saint Francis Ave, Dallas, TX 75228For SaleMLS ID #21316221, Diana McCarty. NTREIS
- $285,0003 bd2 ba1.9k sqft2834 Dove Meadow Dr, Garland, TX 75043For SaleMLS ID #21296807, Daniel Harker. NTREIS
- $273,9004 bd2 ba1.1k sqft813 Travis St, Garland, TX 75040For SaleMLS ID #21315506, Elizabeth Rockett. NTREIS
