Recent foundation work with full warranty transfer. MUST SEE! Needs additional foundation work which seller will do before closing. Fully Renovated Modern Contemporary Home on an Oversized Lot with an electronic gate and extended private driveway, offering parking for RVs, trailers, recreational vehicles, and work trucks. This move-in-ready 3-bedroom, 2.5-bath home combines modern design, functional living space, and major system updates. Filled with natural light, the open-concept floor plan features recessed lighting, low-maintenance laminate flooring, and a stylish modern fireplace that anchors the spacious living area.
The updated kitchen is designed for everyday living and entertaining, featuring granite countertops, a large seating island, abundant prep space, and a seamless flow into the dining and living areas. Primary suite offers a spa-inspired bathroom and oversized closet space. Two additional bedrooms share a convenient Jack-and-Jill bathroom, providing flexibility for families, guests, roommates, or a home office.Recent improvements include the HVAC system replaced in 2019, plumbing updated in 2020, electrical updated in 2021, fence replaced in 2024, and water heater replaced in 2024. Outside, enjoy the oversized lot, electronic gate, and private driveway, offering exceptional parking flexibility rarely found in Dallas.
Conveniently located near I-30 and I-635, this home is walking distance to Dallas College Eastfield Campus and minutes from Downtown Dallas, Dallas Love Field Airport, shopping, dining, parks, entertainment, Trinity Groves, and the Bishop Arts District.Perfect for buyers seeking a fully renovated home, modern finishes, oversized outdoor space, flexible parking options, and exceptional value in East Dallas. Schedule your private showing today.
Pending
Price cut: $1K (9/14)
$279,000
2519 Maverick Ave, Dallas, TX 75228
3beds
1,872sqft
Single Family Residence
Built in 1955
8,450 Square Feet Lot
$271,800 Zestimate®
$149/sqft
$-- HOA
What's special
Stylish modern fireplaceOpen-concept floor planRecessed lightingFilled with natural lightOversized outdoor spaceLow-maintenance laminate flooringElectronic gate
- 54 days
- 219
- 20
Zillow last checked:
Listing updated:
Listed by:
Casi Fricks 0592712 972-954-4791,
Redfin Corporation 972-954-4791
Source: NTREIS,MLS#: 21346306
Facts & features
Interior
Bedrooms & bathrooms
- Bedrooms: 3
- Bathrooms: 3
- Full bathrooms: 2
- 1/2 bathrooms: 1
Primary bedroom
- Features: En Suite Bathroom, Walk-In Closet(s)
- Level: First
- Dimensions: 16 x 13
Bedroom
- Level: First
- Dimensions: 11 x 11
Bedroom
- Level: First
- Dimensions: 15 x 11
Dining room
- Level: First
- Dimensions: 13 x 10
Family room
- Level: First
- Dimensions: 12 x 19
Kitchen
- Level: First
- Dimensions: 13 x 17
Living room
- Features: Ceiling Fan(s)
- Level: First
- Dimensions: 11 x 19
Heating
- Central, Fireplace(s)
Cooling
- Central Air, Ceiling Fan(s)
Appliances
- Included: Dishwasher, Disposal, Gas Range
Features
- Decorative/Designer Lighting Fixtures, Eat-in Kitchen, Granite Counters, High Speed Internet, Open Floorplan, Pantry, Cable TV, Walk-In Closet(s)
- Flooring: Laminate, Tile
- Has basement: No
- Number of fireplaces: 1
- Fireplace features: Living Room, Wood Burning Stove
Interior area
- Total interior livable area: 1,872 sqft
Video & virtual tour
Property
Parking
- Parking features: No Garage
- Has attached garage: Yes
Features
- Levels: One
- Stories: 1
- Exterior features: Lighting, Rain Gutters
- Pool features: None
- Fencing: Back Yard,Gate,Wood
Lot
- Size: 8,450 Square Feet
- Features: Interior Lot
Details
- Parcel number: 00000711151000000
Construction
Type & style
- Home type: SingleFamily
- Architectural style: Traditional,Detached
- Property subtype: Single Family Residence
Materials
- Brick, Frame, Wood Siding
- Foundation: Slab
- Roof: Composition
Condition
- Resale
- Year built: 1955
Utilities & green energy
- Sewer: Public Sewer
- Utilities for property: Electricity Available, Electricity Connected, Sewer Available, Separate Meters, Underground Utilities, Water Available, Cable Available
Community & HOA
Community
- Features: Curbs, Sidewalks
- Security: Smoke Detector(s)
- Subdivision: Cloverdale 02
HOA
- Has HOA: No
Location
- Region: Dallas
Financial & listing details
- Price per square foot: $149/sqft
- Tax assessed value: $313,620
- Annual tax amount: $6,983
- Date on market: 8/15/2026
- Cumulative days on market: 287 days
- Listing terms: Cash,Conventional,FHA,VA Loan
- Exclusions: None
Estimated market value
$271,800
$258,000 - $285,000
$2,673/mo
Price history
| Date | Event | Price |
|---|---|---|
| 9/24/2026 | Pending sale | $279,000$149/sqft |
Source: NTREIS #21346306 Report a problem | ||
| 9/17/2026 | Contingent | $279,000$149/sqft |
Source: NTREIS #21346306 Report a problem | ||
| 9/14/2026 | Price change | $279,000-0.4%$149/sqft |
Source: NTREIS #21346306 Report a problem | ||
| 8/31/2026 | Listing removed | $2,700$1/sqft |
Source: Zillow Rentals Report a problem | ||
| 8/15/2026 | Listed for sale | $280,000$150/sqft |
Source: NTREIS #21346306 Report a problem | ||
| 8/10/2026 | Listed for rent | $2,700$1/sqft |
Source: Zillow Rentals Report a problem | ||
| 8/4/2026 | Listing removed | $280,000$150/sqft |
Source: NTREIS #21346306 Report a problem | ||
| 7/31/2026 | Price change | $280,000-6.7%$150/sqft |
Source: NTREIS #21346306 Report a problem | ||
| 7/14/2026 | Price change | $300,000-4.8%$160/sqft |
Source: NTREIS #21276133 Report a problem | ||
| 7/9/2026 | Price change | $315,000-1.6%$168/sqft |
Source: NTREIS #21276133 Report a problem | ||
| 7/1/2026 | Price change | $320,000-1.5%$171/sqft |
Source: NTREIS #21276133 Report a problem | ||
| 6/24/2026 | Price change | $325,000-0.6%$174/sqft |
Source: NTREIS #21276133 Report a problem | ||
| 6/20/2026 | Price change | $327,000-0.6%$175/sqft |
Source: NTREIS #21276133 Report a problem | ||
| 6/4/2026 | Price change | $329,000-0.3%$176/sqft |
Source: NTREIS #21276133 Report a problem | ||
| 5/22/2026 | Listed for sale | $330,000+0.9%$176/sqft |
Source: NTREIS #21276133 Report a problem | ||
| 4/24/2026 | Listing removed | $327,000$175/sqft |
Source: eXp Realty #21096998 Report a problem | ||
| 4/1/2026 | Price change | -- |
Source:  Auction.com 3 #*APID1378917* Report a problem Auction.com 3 #*APID1378917* Report a problem | ||
| 3/19/2026 | Price change | $327,000-3.7%$175/sqft |
Source: NTREIS #21096998 Report a problem | ||
| 3/6/2026 | Price change | -- |
Source: Auction.com 3 #*APID1378917* Report a problem | ||
| 3/5/2026 | Price change | $339,500-2.9%$181/sqft |
Source: NTREIS #21096998 Report a problem | ||
| 2/10/2026 | Price change | -- |
Source: Auction.com 3 #*APID1378917* Report a problem | ||
| 1/29/2026 | Price change | $349,500-2.9%$187/sqft |
Source: NTREIS #21096998 Report a problem | ||
| 12/2/2025 | Price change | $360,000-2.7%$192/sqft |
Source: NTREIS #21096998 Report a problem | ||
| 11/4/2025 | Listed for sale | $370,000+60.9%$198/sqft |
Source: NTREIS #21096998 Report a problem | ||
| 6/21/2019 | Listing removed | $229,900$123/sqft |
Source: WILLIAM DAVIS REALTY #14082649 Report a problem | ||
Public tax history
| Year | Property taxes | Tax assessment |
|---|---|---|
| 2025 | $4,507 -0.5% | $313,620 |
| 2024 | $4,530 +9.4% | $313,620 +4% |
| 2023 | $4,143 -11.3% | $301,640 |
| 2022 | $4,673 +1.5% | $301,640 +37.1% |
| 2021 | $4,605 | $220,000 |
Find assessor info on the county website
Monthly payment
Est. payment
Payment breakdown
Explore the cost of this home by adjusting the details. Changes won't be saved.Climate risks
Neighborhood: 75228
Nearby schools
Schools provided by the listing agent
- Elementary: Kiest
- Middle: Gaston
- High: Adams
- District: Dallas ISD
Source: NTREIS. This data may not be complete. We recommend contacting the local school district to confirm school assignments for this home.
Similar homes
- $265,0003 bd2 ba1.3k sqft2328 Globe Ave, Dallas, TX 75228For Sale
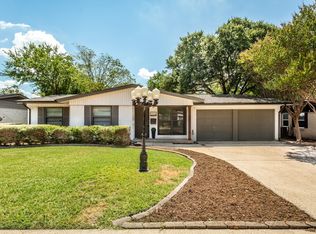 MLS ID #21366717, Franceanna Campagna. NTREIS
 - $264,0004 bd2 ba1.2k sqft8719 Freeport Dr, Dallas, TX 75228For Sale
 MLS ID #21340594, Jessica Banales. NTREIS
 - $249,9003 bd2 ba1k sqft3243 Mayhew Dr, Dallas, TX 75228For Sale
 MLS ID #21363661, Itza Julian. NTREIS
 - $287,9803 bd1 ba1.5k sqft2310 Costa Mesa Dr, Dallas, TX 75228For Sale
 MLS ID #21290547, Sergio Vazquez Padilla. NTREIS
