Completely renovated from top to bottom, this turnkey 3-bedroom, 2-bath home offers the perfect blend of modern design and peace of mind with major system upgrades completed in 2026 including a new roof, foundation repairs, HVAC system, plumbing and main sewer line, and fence. Nestled in the established Los Altos neighborhood, this beautifully updated home welcomes you with luxury vinyl plank white oak flooring, designer black hardware, fresh paint throughout, and an abundance of natural light. The inviting living room features vaulted ceilings and a charming wood-burning fireplace, creating a warm yet spacious atmosphere. The open-concept layout flows seamlessly into the dining area and stunning kitchen, complete with quartz countertops, abundant cabinetry, new appliances, and generous prep space—perfect for everyday living and entertaining. The spacious primary suite offers a peaceful retreat with a beautifully renovated ensuite bath and walk-in closet. Two downstairs bedrooms and additional downstairs living space equipped with wet bar overlooks oversized backyard with a brand-new privacy fence, offering endless possibilities for entertaining, gardening, pets, or play. Both bathrooms have been thoughtfully redesigned with timeless finishes and additional improvements include new carpet, lighting, garage door, garage door motor, epoxy-coated garage floor, etc. Conveniently located near schools, parks, shopping, dining, and major highways, 1717 Palo Alto Drive delivers the rare opportunity to enjoy the character of an established neighborhood with the confidence of virtually every major component already replaced.
For sale
Price cut: $49K (8/3)
$349,999
1717 Palo Alto Dr, Mesquite, TX 75150
3beds
1,899sqft
Single Family Residence
Built in 1989
4,617 Square Feet Lot
$346,100 Zestimate®
$184/sqft
$-- HOA
What's special
Brand-new privacy fenceFresh paint throughoutOversized backyardNew appliancesEpoxy-coated garage floorAbundance of natural lightQuartz countertops
- 55 days |
- 159 |
- 20 |
Zillow last checked:
Listing updated:
Listed by:
Rachel Pennant 0744231 214-789-2595,
Compass RE Texas, LLC 469-210-8288
Source: NTREIS,MLS#: 21306811
Facts & features
Interior
Bedrooms & bathrooms
- Bedrooms: 3
- Bathrooms: 2
- Full bathrooms: 2
Primary bedroom
- Features: Dual Sinks, En Suite Bathroom
- Level: Second
- Dimensions: 14 x 12
Bedroom
- Level: First
- Dimensions: 12 x 11
Bedroom
- Level: First
- Dimensions: 11 x 10
Primary bathroom
- Level: Second
- Dimensions: 0 x 0
Dining room
- Level: Second
- Dimensions: 15 x 11
Other
- Level: First
- Dimensions: 0 x 0
Kitchen
- Features: Built-in Features, Pantry, Stone Counters
- Level: Second
- Dimensions: 17 x 9
Living room
- Features: Ceiling Fan(s), Fireplace
- Level: Second
- Dimensions: 15 x 14
Living room
- Level: First
- Dimensions: 0 x 0
Heating
- Central
Cooling
- Central Air, Ceiling Fan(s)
Appliances
- Included: Dishwasher, Electric Cooktop, Electric Range, Disposal, Microwave, Refrigerator
- Laundry: In Hall
Features
- Wet Bar, Decorative/Designer Lighting Fixtures, Double Vanity, Eat-in Kitchen, Multiple Staircases, Pantry, Walk-In Closet(s)
- Flooring: Carpet, Luxury Vinyl Plank, Tile
- Windows: Skylight(s)
- Has basement: No
- Number of fireplaces: 1
- Fireplace features: Gas Starter, Wood Burning
Interior area
- Total interior livable area: 1,899 sqft
Video & virtual tour
Property
Parking
- Total spaces: 2
- Parking features: Driveway, Garage, Garage Faces Rear
- Attached garage spaces: 2
Features
- Levels: Two
- Stories: 2
- Patio & porch: Rear Porch, Covered, Deck
- Exterior features: Private Yard
- Pool features: None
- Fencing: Wood
Lot
- Size: 4,617 Square Feet
- Features: Interior Lot
Details
- Parcel number: 381193000A0080000
Construction
Type & style
- Home type: SingleFamily
- Architectural style: Traditional,Detached
- Property subtype: Single Family Residence
Materials
- Brick
- Foundation: Slab
- Roof: Composition
Condition
- Resale
- Year built: 1989
Utilities & green energy
- Sewer: Public Sewer
- Water: Public
- Utilities for property: Sewer Available, Water Available
Community & HOA
Community
- Features: Curbs, Sidewalks
- Security: Smoke Detector(s)
- Subdivision: Los Altos 01
HOA
- Has HOA: No
Location
- Region: Mesquite
Financial & listing details
- Price per square foot: $184/sqft
- Tax assessed value: $329,670
- Annual tax amount: $7,733
- Date on market: 6/26/2026
- Cumulative days on market: 56 days
- Listing terms: Cash,Conventional
Estimated market value
$346,100
$329,000 - $363,000
$2,193/mo
Price history
| Date | Event | Price |
|---|---|---|
| 8/3/2026 | Price change | $349,999-12.3%$184/sqft |
Source: NTREIS #21306811 Report a problem | ||
| 6/26/2026 | Listed for sale | $399,000$210/sqft |
Source: NTREIS #21306811 Report a problem | ||
Public tax history
| Year | Property taxes | Tax assessment |
|---|---|---|
| 2025 | $7,733 -3.2% | $329,670 -7.4% |
| 2024 | $7,991 +410.6% | $356,050 +24% |
| 2023 | $1,565 +20.3% | $287,040 +27.9% |
| 2022 | $1,301 +4.2% | $224,390 +10.8% |
| 2021 | $1,248 +6.8% | $202,440 +10.9% |
| 2020 | $1,168 +7.5% | $182,540 +8.7% |
| 2019 | $1,086 -1.5% | $167,980 |
| 2018 | $1,103 -75.1% | $167,980 +6.5% |
| 2017 | $4,420 +25.6% | $157,660 +25.5% |
| 2016 | $3,519 +15.3% | $125,600 +11.7% |
| 2015 | $3,053 | $112,480 |
| 2014 | $3,053 | $112,480 |
| 2013 | -- | -- |
| 2012 | -- | -- |
| 2011 | -- | -- |
| 2010 | -- | -- |
| 2009 | -- | -- |
| 2008 | -- | -- |
| 2007 | -- | -- |
| 2005 | -- | -- |
| 2004 | -- | -- |
| 2003 | -- | -- |
| 2002 | -- | -- |
| 2001 | -- | -- |
Find assessor info on the county website
Monthly payment
Est. payment
Payment breakdown
Explore the cost of this home by adjusting the details. Changes won't be saved.Climate risks
Neighborhood: 75150
Nearby schools
GreatSchools rating
- 5/10Price Elementary SchoolGrades: PK-5Distance: 0.4 mi
- 6/10Kimbrough Middle SchoolGrades: 6-8Distance: 2.1 mi
- 4/10Poteet High SchoolGrades: 9-12Distance: 3 mi
Schools provided by the listing agent
- Elementary: Price
- Middle: Kimbrough
- High: Poteet
- District: Mesquite ISD
Source: NTREIS. This data may not be complete. We recommend contacting the local school district to confirm school assignments for this home.
- $246,5003 bd2 ba1.4k sqft1721 Palo Alto Dr, Mesquite, TX 75150Off Market
- $279,9003 bd2 ba1.8k sqft1713 Palo Alto Dr, Mesquite, TX 75150Off Market
- $270,2003 bd2 ba1.5k sqft1725 Palo Alto Dr, Mesquite, TX 75150Off Market
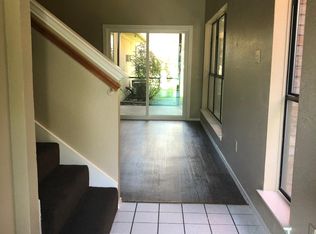
- $271,2003 bd2 ba1.5k sqft1709 Palo Alto Dr, Mesquite, TX 75150Off Market
- $287,6004 bd2 ba1.8k sqft1729 Palo Alto Dr, Mesquite, TX 75150Off Market
- $277,1003 bd2 ba1.8k sqft1705 Palo Alto Dr, Mesquite, TX 75150Off Market
- $265,5003 bd2 ba1.5k sqft1733 Palo Alto Dr, Mesquite, TX 75150Off Market
- $251,2003 bd2 ba1.5k sqft1704 Palo Alto Dr, Mesquite, TX 75150Off Market
A local agent can set up tours, give advice and negotiate with sellers.
Similar homes
- $330,0003 bd2 ba1.6k sqft2828 Bamboo St, Mesquite, TX 75150For Sale
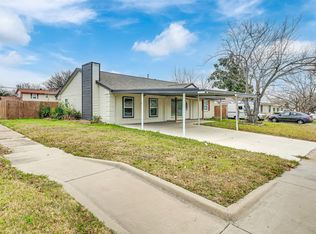 MLS ID #21241656, Andrew Nguyen. NTREIS
 - $329,0004 bd3 ba1.9k sqft11046 Delford Cir, Dallas, TX 75228For Sale
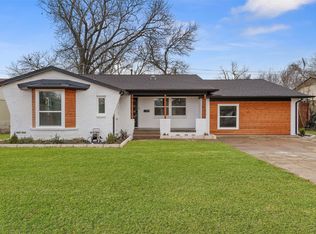 MLS ID #21357311, Raul Arriaga. NTREIS
 - $345,0004 bd2 ba2k sqft4902 Van Ness St, Garland, TX 75043For Sale
 MLS ID #21335644, Vicky Manis. NTREIS
 - $394,9993 bd2 ba1.9k sqft2814 Lindbergh Dr, Dallas, TX 75228For Sale
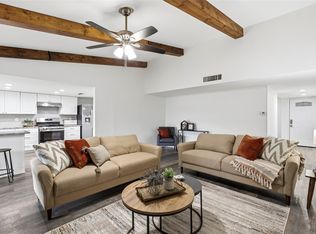 MLS ID #21255692, Bryan Lipchitz. NTREIS
 - $344,0004 bd2 ba1.7k sqft3605 Smartt St, Rowlett, TX 75088For SaleMLS ID #21339641, Arturo Salgado. NTREIS
- $370,0003 bd2 ba1.6k sqft1206 Richland Oaks Dr, Richardson, TX 75081For SaleMLS ID #21361150, Paige Furst. NTREIS
- $320,0003 bd2 ba1.4k sqft2113 McIntosh Dr, Garland, TX 75040For SaleMLS ID #21353263, Kristen Thornhill. NTREIS
- $359,9994 bd2 ba1.3k sqft8616 Flicker Ln, Dallas, TX 75238For SaleMLS ID #21303043, Lesly Barahona. NTREIS
- $317,9004 bd3 ba2.1k sqft512 Buttercup Trl, Mesquite, TX 75149For SaleMLS ID #21282266, David Garcia. NTREIS
- $420,0004 bd3 ba2k sqft3506 Valley View Ln, Garland, TX 75043For SaleMLS ID #21357937, Joe Flores. NTREIS
- $280,0003 bd3 ba1.8k sqft2519 Maverick Ave, Dallas, TX 75228For SaleMLS ID #21346306, Casi Fricks. NTREIS
- $300,0003 bd2 ba1.7k sqft3422 Knollpoint Dr, Garland, TX 75043For SaleMLS ID #21172826, Frank Hwang. NTREIS
- $368,9003 bd2 ba1.5k sqft1453 Saint Patrick Dr, Plano, TX 75074For SaleMLS ID #21357191, Mina Barzani. NTREIS
- $358,0003 bd2 ba1.6k sqft1127 Southwestern Dr, Richardson, TX 75081For SaleMLS ID #21160566, Sitra Seman. NTREIS
- $312,5003 bd2 ba1.3k sqft8010 Meadowlark Ln, Rowlett, TX 75088For SaleMLS ID #21333943, Amber Traylor. NTREIS
- $299,9903 bd3 ba1.3k sqft505 Pleasant Valley Rd, Garland, TX 75040For SaleMLS ID #21339503, AN TRAN. NTREIS
- $379,9003 bd2 ba1.6k sqft2113 Poppy Ln, Richardson, TX 75081For SaleMLS ID #21293067, Ana Kelly. NTREIS
- $325,0003 bd2 ba1.4k sqft9009 Willowbrook Dr, Rowlett, TX 75088For SaleMLS ID #21343798, Dave Young. NTREIS
- $354,9903 bd2 ba1.4k sqft2303 Silverthorne Dr, Dallas, TX 75287For SaleMLS ID #21357263, Katty Urdaneta. NTREIS
- $365,0004 bd2 ba1.7k sqft1813 Morningstar Trl, Richardson, TX 75081For SaleMLS ID #21315457, Yaron Yashar. NTREIS
