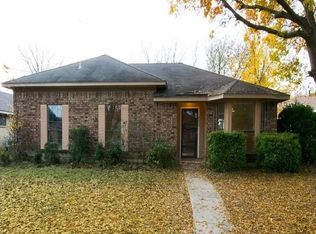
Welcome to this beautifully renovated home in the heart of Rowlett! Located less than five minutes from Lake Ray Hubbard, this stunning 3-bedroom, 2-bath home has been completely transformed from top to bottom and is truly move-in ready. Step inside to find luxury vinyl plank flooring throughout with no carpet, fresh interior paint, brand-new windows, updated lighting, and a bright, modern feel. The fully remodeled kitchen features new cabinetry, granite countertops, and brand-new appliances, including the stove, oven, and microwave. Both bathrooms have been beautifully updated with stylish finishes, creating a fresh, contemporary look throughout the home. Outside, enjoy a spacious backyard, a convenient rear-entry garage, and the added bonus of no HOA. Ideally located near shopping, dining, parks, major highways, and the recreational opportunities of Lake Ray Hubbard, this home offers the perfect combination of modern upgrades, comfort, and convenience. Don't miss your opportunity to own this turnkey home in one of Rowlett's most desirable locations!
For sale
Price cut: $12.6K (9/2)
$299,900
8010 Meadowlark Ln, Rowlett, TX 75088
3beds
1,363sqft
Single Family Residence
Built in 1986
7,318 Square Feet Lot
$298,300 Zestimate®
$220/sqft
$-- HOA
What's special
Bright modern feelSpacious backyardUpdated lightingFresh interior paintGranite countertopsBrand-new windowsFully remodeled kitchen
- 90 days
- 276
- 30
Zillow last checked:
Listing updated:
Listed by:
Amber Traylor 0682813 817-354-7653,
Century 21 Mike Bowman, Inc. 817-354-7653
Source: NTREIS,MLS#: 21333943
Facts & features
Interior
Bedrooms & bathrooms
- Bedrooms: 3
- Bathrooms: 2
- Full bathrooms: 2
Primary bedroom
- Features: Ceiling Fan(s), En Suite Bathroom
- Level: First
- Dimensions: 12 x 13
Bedroom
- Features: Ceiling Fan(s)
- Level: First
- Dimensions: 10 x 10
Bedroom
- Features: Ceiling Fan(s)
- Level: First
- Dimensions: 10 x 10
Dining room
- Level: First
- Dimensions: 10 x 11
Living room
- Features: Ceiling Fan(s), Fireplace
- Level: First
- Dimensions: 16 x 18
Heating
- Natural Gas
Cooling
- Electric
Appliances
- Included: Dishwasher, Disposal, Gas Oven, Gas Water Heater, Microwave
- Laundry: Laundry in Utility Room
Features
- Chandelier, Decorative/Designer Lighting Fixtures, Eat-in Kitchen, Granite Counters, Pantry, Walk-In Closet(s)
- Flooring: Luxury Vinyl Plank
- Has basement: No
- Number of fireplaces: 1
- Fireplace features: Family Room, Gas, Masonry
Interior area
- Total interior livable area: 1,363 sqft
Video & virtual tour
Property
Parking
- Total spaces: 2
- Parking features: Garage
- Attached garage spaces: 2
Features
- Levels: One
- Stories: 1
- Patio & porch: Covered
- Pool features: None
Lot
- Size: 7,318 Square Feet
Details
- Parcel number: 440107000A0340000
Construction
Type & style
- Home type: SingleFamily
- Architectural style: Traditional,Detached
- Property subtype: Single Family Residence
Materials
- Brick
- Roof: Shingle
Condition
- Year built: 1986
Utilities & green energy
- Sewer: Public Sewer
- Water: Public
- Utilities for property: Cable Available, Sewer Available, Water Available
Community & HOA
Community
- Subdivision: Lakecrest 02
HOA
- Has HOA: No
Location
- Region: Rowlett
Financial & listing details
- Price per square foot: $220/sqft
- Tax assessed value: $273,520
- Annual tax amount: $6,873
- Date on market: 7/18/2026
- Cumulative days on market: 91 days
- Listing terms: Cash,Conventional,1031 Exchange,FHA,Other,Texas Vet,VA Loan
Estimated market value
$298,300
$283,000 - $313,000
$2,090/mo
Price history
| Date | Event | Price |
|---|---|---|
| 9/2/2026 | Price change | $299,900-4%$220/sqft |
Source: NTREIS #21333943 Report a problem | ||
| 8/3/2026 | Price change | $312,500-2.3%$229/sqft |
Source: NTREIS #21333943 Report a problem | ||
| 7/18/2026 | Listed for sale | $319,900$235/sqft |
Source: NTREIS #21333943 Report a problem | ||
| 2/10/2003 | Sold | -- |
Source: Public Record Report a problem | ||
| 6/13/1995 | Sold | -- |
Source: Public Record Report a problem | ||
Public tax history
| Year | Property taxes | Tax assessment |
|---|---|---|
| 2025 | $489 +14.6% | $273,520 |
| 2024 | $427 +12.3% | $273,520 +5.6% |
| 2023 | $380 -15.3% | $258,910 |
| 2022 | $449 +7% | $258,910 +43.1% |
| 2021 | $419 +3.8% | $180,920 |
| 2020 | $404 +13.7% | $180,920 |
| 2019 | $355 +10.7% | $180,920 |
| 2018 | $321 -66% | $180,920 +9.2% |
| 2017 | $945 +1.8% | $165,640 +23.5% |
| 2016 | $928 -6.9% | $134,120 +12.9% |
| 2015 | $997 | $118,830 +14.2% |
| 2014 | $997 | $104,090 |
| 2013 | -- | -- |
| 2012 | -- | -- |
| 2011 | -- | -- |
| 2010 | -- | -- |
| 2009 | -- | -- |
| 2008 | -- | -- |
| 2007 | -- | -- |
| 2005 | -- | -- |
| 2004 | -- | -- |
| 2003 | -- | -- |
| 2002 | -- | -- |
| 2001 | -- | -- |
Find assessor info on the county website
Monthly payment
Est. payment
Payment breakdown
Explore the cost of this home by adjusting the details. Changes won't be saved.Climate risks
Neighborhood: Lakecrest Estates
Nearby schools
Schools provided by the listing agent
- District: Garland ISD
Source: NTREIS. This data may not be complete. We recommend contacting the local school district to confirm school assignments for this home.
Similar homes
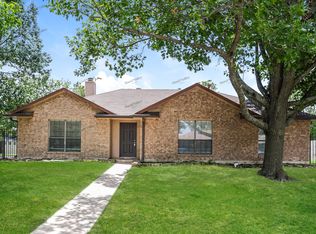
- $299,0003 bd2 ba1.3k sqft7801 Bordeaux Ln, Rowlett, TX 75089For Sale
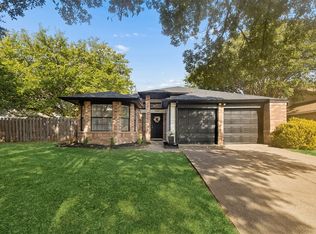 MLS ID #21394989, Rachael Wang. NTREIS
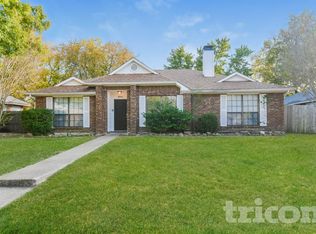
 - $325,0003 bd2 ba1.4k sqft9009 Willowbrook Dr, Rowlett, TX 75088For Sale
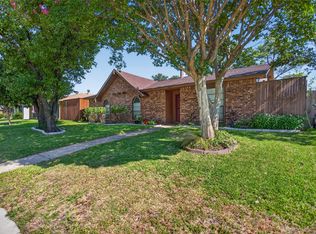 MLS ID #21343798, Dave Young. NTREIS
 - $336,0003 bd2 ba1.4k sqft8309 Liberty Ln, Rowlett, TX 75089For Sale
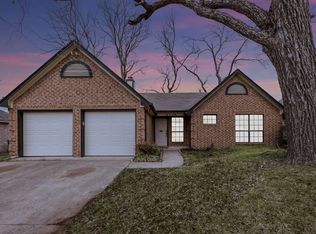 MLS ID #21383623, Kimberly Cade Perez. NTREIS
 - $325,0004 bd2 ba1.7k sqft3605 Smartt St, Rowlett, TX 75088For Sale
 MLS ID #21339641, Arturo Salgado. NTREIS
