PRICED TO SELL!!! Why Rent When You Can Make This, Light and Bright, Beautifully Renovated Home in Rowlett YOURS!!! Discover this totally move-in ready gem featuring 3 bedrooms, 2 baths, and a spacious 2-car garage. Enjoy an open living area with soaring ceilings, adorned by tons of natural light. Also including a cozy brick fireplace with gas logs and large hearth, complemented by newly installed, gorgeous luxury vinyl plank flooring. Freshly painted throughout and newly replaced carpet in all bedrooms. The split bedroom floor plan offers privacy and functionality, enhanced by elegant crown molding and updated ceiling fans, decorative lighting and stylish hardware throughout. This home boasts enhanced recessed lighting in living room and kitchen. NO popcorn ceilings!!! Both bathrooms have been completely transformed with new decorative tile walls and flooring, including a master bath to die for with double shower fixtures and spray heads. New quartz covered vanities, sinks and hardware. Must see to appreciate the elegant updates to bathrooms! The spacious kitchen invites you to cook and entertain with a new gas stove and microwave, recently painted cabinets and abundant serving space, with a sunlit window over the sink to let in the natural light. Relax at the window seat in the dining area overlooking the fenced backyard complete with mature trees for much needed shade from the Texas heat. HVAC system replaced in 2024, Hot water replaced in 2022.
Exterior updates to include Freshly painted exterior and gutters new garage doors and openers, front and backyard light fixtures. Recently replaced windows in master bedroom. Beautiful, large pecan tree in the front yard. DON'T MISS OUT on this AMAZING, AFFORDABLE home in a great, well established neighborhood with easy access to shopping, dining, GBT and I30. Call today for your private tour! PROFESSIONAL PHOTOTS COMING SOON!
For sale
$336,000
8309 Liberty Ln, Rowlett, TX 75089
3beds
1,424sqft
Single Family Residence
Built in 1986
7,274 Square Feet Lot
$331,700 Zestimate®
$236/sqft
$-- HOA
What's special
Stylish hardware throughoutFreshly painted throughoutUpdated ceiling fansRecently painted cabinetsTons of natural lightLight and brightAbundant serving space
- 39 days
- 56
- 5
Zillow last checked:
Listing updated:
Listed by:
Kimberly Cade Perez 0403340 972-679-8325,
Coldwell Banker Apex, REALTORS 972-772-9300
Source: NTREIS,MLS#: 21383623
Facts & features
Interior
Bedrooms & bathrooms
- Bedrooms: 3
- Bathrooms: 2
- Full bathrooms: 2
Primary bedroom
- Features: Ceiling Fan(s), Dual Sinks, Linen Closet
- Level: First
- Dimensions: 15 x 12
Bedroom
- Features: Split Bedrooms
- Level: First
- Dimensions: 10 x 11
Bedroom
- Features: Split Bedrooms
- Level: First
- Dimensions: 10 x 12
Dining room
- Level: First
- Dimensions: 12 x 10
Kitchen
- Features: Breakfast Bar, Built-in Features
- Level: First
- Dimensions: 12 x 12
Living room
- Features: Ceiling Fan(s), Fireplace
- Level: First
- Dimensions: 20 x 16
Heating
- Natural Gas
Cooling
- Central Air, Ceiling Fan(s)
Appliances
- Included: Dishwasher, Disposal, Gas Range
Features
- Decorative/Designer Lighting Fixtures, High Speed Internet, Open Floorplan, Cable TV
- Flooring: Carpet, Laminate, Tile
- Has basement: No
- Number of fireplaces: 1
- Fireplace features: Gas Log, Living Room, Masonry
Interior area
- Total interior livable area: 1,424 sqft
Video & virtual tour
Property
Parking
- Total spaces: 2
- Parking features: Garage Faces Front, Garage, Garage Door Opener
- Attached garage spaces: 2
Features
- Levels: One
- Stories: 1
- Pool features: None
Lot
- Size: 7,274 Square Feet
Details
- Parcel number: 44021700090180000
Construction
Type & style
- Home type: SingleFamily
- Architectural style: Traditional,Detached
- Property subtype: Single Family Residence
Materials
- Brick
- Roof: Composition
Condition
- Year built: 1986
Utilities & green energy
- Sewer: Public Sewer
- Water: Public
- Utilities for property: Sewer Available, Water Available, Cable Available
Community & HOA
Community
- Subdivision: Spinnaker Cove
HOA
- Has HOA: No
Location
- Region: Rowlett
Financial & listing details
- Price per square foot: $236/sqft
- Tax assessed value: $294,380
- Annual tax amount: $6,929
- Date on market: 10/11/2026
Estimated market value
$331,700
$315,000 - $348,000
$1,993/mo
Price history
| Date | Event | Price |
|---|---|---|
| 10/11/2026 | Listed for sale | $336,000+3.4%$236/sqft |
Source: NTREIS #21383623 Report a problem | ||
| 11/6/2025 | Listing removed | $325,000$228/sqft |
Source: NTREIS #20866039 Report a problem | ||
| 6/27/2025 | Price change | $325,000-3.3%$228/sqft |
Source: NTREIS #20866039 Report a problem | ||
| 3/15/2025 | Listed for sale | $336,000$236/sqft |
Source:  Coldwell Banker Apex, Realtors #20866039 Report a problem | ||
Public tax history
| Year | Property taxes | Tax assessment |
|---|---|---|
| 2025 | $3,950 +3% | $294,380 |
| 2024 | $3,835 +22.9% | $294,380 +18.4% |
| 2023 | $3,122 -0.4% | $248,600 |
| 2022 | $3,134 +37% | $248,600 +48% |
| 2021 | $2,287 | $168,000 |
Find assessor info on the county website
Monthly payment
Est. payment
Payment breakdown
Explore the cost of this home by adjusting the details. Changes won't be saved.Climate risks
Neighborhood: Spinnacker Cove
Nearby schools
Schools provided by the listing agent
- District: Garland ISD
Source: NTREIS. This data may not be complete. We recommend contacting the local school district to confirm school assignments for this home.


Similar homes
- $315,0003 bd2 ba1.4k sqft8205 Pacific Pearl Dr, Rowlett, TX 75089For Sale
 MLS ID #21418776, Zacchary Mitchell. NTREIS
- $300,0003 bd2 ba1.3k sqft7810 Ivy Ln, Rowlett, TX 75089For Sale
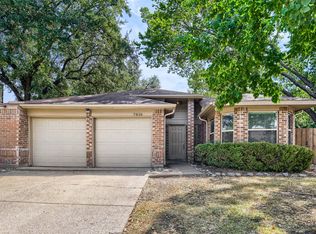 MLS ID #21395487, Jacob Bremer. NTREIS
- $299,0003 bd2 ba1.3k sqft7801 Bordeaux Ln, Rowlett, TX 75089For Sale
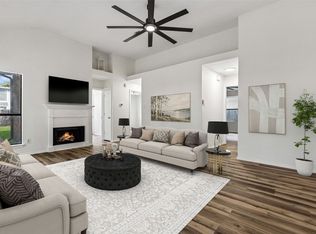 MLS ID #21394989, Rachael Wang. NTREIS
- $350,0003 bd2 ba1.7k sqft7406 Bayview Dr, Rowlett, TX 75088For Sale
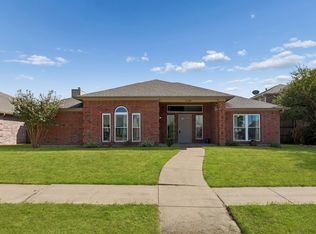 MLS ID #21387676, Rhondula Calcote. NTREIS
