Some homes just feel comfortable the moment you walk in, and 6009 Mimosa Lane has the space to create exactly that kind of home. This single-story layout offers generously sized bedrooms, giving everyone room to spread out without sacrificing the spaces where you come together. The living room is centered around a classic brick, wood-burning fireplace, creating an inviting spot for movie nights, holidays, or simply relaxing at the end of the day. The kitchen features granite countertops and plenty of workspace, while the large bedrooms provide flexibility for family, guests, a home office, or hobbies. Outside, the covered patio and spacious grassy backyard give you room for weekend cookouts, pets, playtime, gardening, or evenings spent outdoors. A rear-entry two-car garage adds everyday convenience. Living in Rowlett means weekends can include walking local trails, exploring nearby parks, or heading to Lake Ray Hubbard for boating, fishing, paddling, and sunsets on the water. Shopping, restaurants, and everyday conveniences are also close to home. This home offers the opportunity to bring your own ideas, add your personal style, and create a home that truly feels like yours. SOLD AS-IS. does have foundation issues and photos are virtually staged
For sale
Price cut: $10K (10/26)
$260,000
6009 Mimosa Ln, Rowlett, TX 75089
4beds
1,754sqft
Single Family Residence
Built in 1974
6,098 Square Feet Lot
$252,700 Zestimate®
$148/sqft
$-- HOA
What's special
Classic brick wood-burning fireplaceSpacious grassy backyardGranite countertopsCovered patioGenerously sized bedroomsRear-entry two-car garage
- 41 days
- 651
- 76
Zillow last checked:
Listing updated:
Listed by:
Dawn Lawrence 0750974 469-855-0199,
eXp Realty LLC 888-519-7431
Source: NTREIS,MLS#: 21389566
Facts & features
Interior
Bedrooms & bathrooms
- Bedrooms: 4
- Bathrooms: 2
- Full bathrooms: 2
Primary bedroom
- Features: En Suite Bathroom, Separate Shower, Walk-In Closet(s)
- Level: First
- Dimensions: 19 x 13
Bedroom
- Level: First
- Dimensions: 13 x 10
Bedroom
- Level: First
- Dimensions: 13 x 11
Bedroom
- Features: Walk-In Closet(s)
- Level: First
- Dimensions: 17 x 13
Dining room
- Level: First
- Dimensions: 16 x 13
Kitchen
- Level: First
- Dimensions: 9 x 16
Living room
- Features: Ceiling Fan(s), Fireplace
- Level: First
- Dimensions: 14 x 11
Heating
- Central
Cooling
- Central Air, Ceiling Fan(s)
Appliances
- Included: Dishwasher, Electric Range, Disposal, Microwave
- Laundry: In Hall
Features
- Decorative/Designer Lighting Fixtures, Granite Counters, High Speed Internet, Cable TV, Walk-In Closet(s)
- Flooring: Luxury Vinyl Plank, Wood
- Has basement: No
- Number of fireplaces: 1
- Fireplace features: Masonry, Wood Burning
Interior area
- Total interior livable area: 1,754 sqft
Video & virtual tour
Property
Parking
- Total spaces: 2
- Parking features: Door-Single, Garage, Garage Faces Rear
- Attached garage spaces: 2
Features
- Levels: One
- Stories: 1
- Patio & porch: Covered
- Pool features: None
Lot
- Size: 6,098 Square Feet
- Features: Back Yard, Interior Lot, Lawn
Details
- Parcel number: 44006500040160000
Construction
Type & style
- Home type: SingleFamily
- Architectural style: Detached
- Property subtype: Single Family Residence
Materials
- Foundation: Slab
- Roof: Composition
Condition
- Resale
- Year built: 1974
Utilities & green energy
- Sewer: Public Sewer
- Water: Public
- Utilities for property: Sewer Available, Water Available, Cable Available
Community & HOA
Community
- Security: Smoke Detector(s)
- Subdivision: Kenwood Heights 02
HOA
- Has HOA: No
Location
- Region: Rowlett
Financial & listing details
- Price per square foot: $148/sqft
- Tax assessed value: $325,060
- Annual tax amount: $8,168
- Date on market: 10/2/2026
- Cumulative days on market: 42 days
- Listing terms: Cash,Conventional,FHA,VA Loan
Estimated market value
$252,700
$240,000 - $265,000
$2,140/mo
Price history
| Date | Event | Price |
|---|---|---|
| 10/26/2026 | Price change | $260,000-3.7%$148/sqft |
Source: NTREIS #21389566 Report a problem | ||
| 10/2/2026 | Listed for sale | $270,000-15.6%$154/sqft |
Source: NTREIS #21389566 Report a problem | ||
| 4/19/2024 | Sold | -- |
Source: NTREIS #20491422 Report a problem | ||
| 3/25/2024 | Pending sale | $319,900$182/sqft |
Source: NTREIS #20491422 Report a problem | ||
| 3/20/2024 | Contingent | $319,900$182/sqft |
Source: NTREIS #20491422 Report a problem | ||
| 3/14/2024 | Listed for sale | $319,900$182/sqft |
Source: NTREIS #20491422 Report a problem | ||
| 3/9/2024 | Contingent | $319,900$182/sqft |
Source: NTREIS #20491422 Report a problem | ||
| 1/29/2024 | Listed for sale | $319,900$182/sqft |
Source: NTREIS #20491422 Report a problem | ||
| 1/27/2024 | Contingent | $319,900$182/sqft |
Source: NTREIS #20491422 Report a problem | ||
| 1/16/2024 | Price change | $319,900-2.9%$182/sqft |
Source: NTREIS #20491422 Report a problem | ||
| 12/8/2023 | Listed for sale | $329,500+56.9%$188/sqft |
Source: NTREIS #20491422 Report a problem | ||
| 11/21/2018 | Listing removed | $210,000$120/sqft |
Source: Zero Dollar Listings, LLC #13943099 Report a problem | ||
| 10/27/2018 | Pending sale | $210,000$120/sqft |
Source: Zero Dollar Listings, LLC #13943099 Report a problem | ||
| 9/28/2018 | Listed for sale | $210,000$120/sqft |
Source: Zero Dollar Listings, LLC #13943099 Report a problem | ||
Public tax history
| Year | Property taxes | Tax assessment |
|---|---|---|
| 2025 | $4,362 +3% | $325,060 |
| 2024 | $4,235 +3.8% | $325,060 |
| 2023 | $4,082 +14.7% | $325,060 +15.1% |
| 2022 | $3,559 +22.3% | $282,320 +32% |
| 2021 | $2,911 -1.7% | $213,810 |
| 2020 | $2,961 +4% | $213,810 +5.4% |
| 2019 | $2,847 +23.9% | $202,820 +24.8% |
| 2018 | $2,297 -1.9% | $162,500 +63.5% |
| 2017 | $2,342 -0.3% | $99,400 |
| 2016 | $2,350 +21.4% | $99,400 +2.2% |
| 2015 | $1,936 | $97,280 +15.6% |
| 2014 | $1,936 | $84,120 |
| 2013 | -- | -- |
| 2012 | -- | -- |
| 2011 | -- | -- |
| 2010 | -- | -- |
| 2009 | -- | -- |
| 2008 | -- | -- |
| 2007 | -- | -- |
| 2005 | -- | -- |
| 2004 | -- | -- |
| 2003 | -- | -- |
| 2002 | -- | -- |
| 2001 | -- | -- |
Find assessor info on the county website
Monthly payment
Est. payment
Payment breakdown
Explore the cost of this home by adjusting the details. Changes won't be saved.Climate risks
Neighborhood: Kenwood Heights
Nearby schools
Schools provided by the listing agent
- District: Garland ISD
Source: NTREIS. This data may not be complete. We recommend contacting the local school district to confirm school assignments for this home.

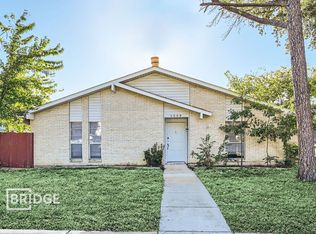
Similar homes
- $293,0003 bd2 ba1.7k sqft1813 Quail Run Dr, Garland, TX 75040For Sale
 MLS ID #21420154, Shellie Bjork. NTREIS
- $264,9993 bd2 ba1.3k sqft110 W Marguerita Dr, Garland, TX 75040For Sale
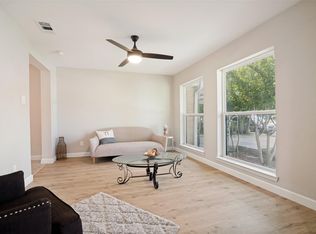 MLS ID #21407670, Gladys Coria-Keatts. NTREIS
- $245,0003 bd2 ba1.6k sqft821 Milky Way, Garland, TX 75040For Sale
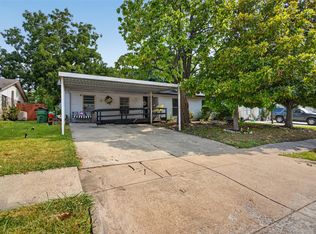 MLS ID #21346614, Tracy Davis-Wilson. NTREIS
- $275,0003 bd2 ba1.6k sqft433 Solitude Dr, Garland, TX 75043For Sale
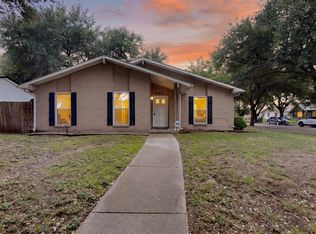 MLS ID #21335618, Teresa Lively Riney. NTREIS
