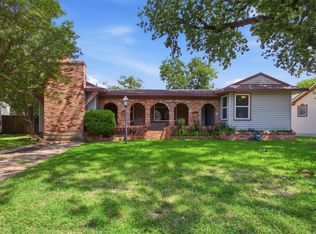
Welcome to 821 Milky Way. Cozy 3 bedroom home offering solid updates and endless potential! Major improvements have already been completed, including new windows, a 3-year-old roof, updated electrical wiring in 2020, updated plumbing in 2022, furnace 2011, AC unit 2016, and renovated handicap-accessible bathrooms. The converted garage provides a spacious second living area featuring a cozy wood-burning fireplace perfect for entertaining, a game room, or a family gathering space. While the home could benefit from some cosmetic updates, the big-ticket improvements have already been taken care of, making this an excellent opportunity for buyers looking to add their personal style and build instant equity. Conveniently located and full of potential, this home is ready for its next owner to make it their own. This property is not vacant. The owner's personal items have been removed from photos to show the size and layout of each room. Sold as is no repairs.
For sale
Price cut: $15K (10/5)
$245,000
821 Milky Way, Garland, TX 75040
3beds
1,625sqft
Single Family Residence
Built in 1969
7,492 Square Feet Lot
$242,900 Zestimate®
$151/sqft
$-- HOA
What's special
Cozy wood-burning fireplaceUpdated plumbingNew windowsUpdated electrical wiringRenovated handicap-accessible bathrooms
- 72 days
- 300
- 25
Zillow last checked:
Listing updated:
Listed by:
Tracy Davis-Wilson 0660228 214-228-1279,
OnDemand Realty 214-766-5833
Source: NTREIS,MLS#: 21346614
Facts & features
Interior
Bedrooms & bathrooms
- Bedrooms: 3
- Bathrooms: 2
- Full bathrooms: 2
Primary bedroom
- Features: Built-in Features, Linen Closet, Walk-In Closet(s)
- Level: First
- Dimensions: 11 x 14
Bedroom
- Level: First
- Dimensions: 9 x 11
Bedroom
- Level: First
- Dimensions: 10 x 11
Breakfast room nook
- Level: First
- Dimensions: 8 x 8
Dining room
- Level: First
- Dimensions: 9 x 12
Other
- Level: First
- Dimensions: 1 x 1
Other
- Level: First
- Dimensions: 1 x 1
Kitchen
- Level: First
- Dimensions: 8 x 10
Living room
- Level: First
- Dimensions: 16 x 18
Living room
- Level: First
- Dimensions: 11 x 14
Utility room
- Level: First
- Dimensions: 6 x 15
Heating
- Central, Electric
Cooling
- Central Air, Ceiling Fan(s), Electric
Appliances
- Included: Dishwasher, Electric Cooktop
- Laundry: Electric Dryer Hookup
Features
- High Speed Internet, Cable TV
- Flooring: Ceramic Tile, Parquet, Vinyl
- Has basement: No
- Number of fireplaces: 1
- Fireplace features: Wood Burning
Interior area
- Total interior livable area: 1,625 sqft
Video & virtual tour
Property
Parking
- Total spaces: 2
- Parking features: Carport
- Carport spaces: 2
Accessibility
- Accessibility features: Accessible Full Bath, Accessible Approach with Ramp
Features
- Levels: One
- Stories: 1
- Patio & porch: Covered
- Pool features: None
- Fencing: Chain Link
Lot
- Size: 7,492 Square Feet
- Dimensions: 64 x 117
Details
- Parcel number: 26394500010230000
- Other equipment: Irrigation Equipment
Construction
Type & style
- Home type: SingleFamily
- Architectural style: Traditional,Detached
- Property subtype: Single Family Residence
Materials
- Brick
- Foundation: Slab
- Roof: Composition
Condition
- Resale
- Year built: 1969
Utilities & green energy
- Sewer: Public Sewer
- Water: Public
- Utilities for property: Sewer Available, Water Available, Cable Available
Community & HOA
Community
- Features: Curbs
- Security: Smoke Detector(s)
- Subdivision: Northlake Estates
HOA
- Has HOA: No
Location
- Region: Garland
Financial & listing details
- Price per square foot: $151/sqft
- Tax assessed value: $292,430
- Annual tax amount: $7,003
- Date on market: 8/6/2026
- Cumulative days on market: 73 days
- Listing terms: Cash,Conventional,FHA
- Exclusions: Present kitchen range. Owner will be replacing with a similar range. ADT alarm system.
Estimated market value
$242,900
$231,000 - $255,000
$1,947/mo
Price history
| Date | Event | Price |
|---|---|---|
| 10/5/2026 | Price change | $245,000-5.8%$151/sqft |
Source: NTREIS #21346614 Report a problem | ||
| 9/16/2026 | Price change | $260,000-1.9%$160/sqft |
Source: NTREIS #21346614 Report a problem | ||
| 9/9/2026 | Price change | $265,000-1.8%$163/sqft |
Source: NTREIS #21346614 Report a problem | ||
| 8/13/2026 | Price change | $269,900-1.9%$166/sqft |
Source: NTREIS #21346614 Report a problem | ||
| 8/6/2026 | Listed for sale | $275,000$169/sqft |
Source: NTREIS #21346614 Report a problem | ||
Public tax history
| Year | Property taxes | Tax assessment |
|---|---|---|
| 2025 | $1,053 +10.9% | $292,430 |
| 2024 | $950 +3.8% | $292,430 +12.6% |
| 2023 | $915 +3.8% | $259,770 |
| 2022 | $882 +3.8% | $259,770 +41.4% |
| 2021 | $850 +2.3% | $183,740 |
| 2020 | $831 +8.9% | $183,740 +7.6% |
| 2019 | $764 +8.3% | $170,730 |
| 2018 | $705 -75.3% | $170,730 +27.2% |
| 2017 | $2,848 +11.5% | $134,200 |
| 2016 | $2,554 +24.4% | $134,200 +33.1% |
| 2015 | $2,053 | $100,820 +9.5% |
| 2014 | $2,053 | $92,110 |
| 2013 | -- | -- |
| 2012 | -- | -- |
| 2011 | -- | -- |
| 2010 | -- | -- |
| 2009 | -- | -- |
| 2008 | -- | -- |
| 2007 | -- | -- |
| 2005 | -- | -- |
| 2004 | -- | -- |
| 2003 | -- | -- |
| 2002 | -- | -- |
| 2001 | -- | -- |
Find assessor info on the county website
Monthly payment
Est. payment
Payment breakdown
Explore the cost of this home by adjusting the details. Changes won't be saved.Climate risks
Neighborhood: 75040
Nearby schools
Schools provided by the listing agent
- District: Garland ISD
Source: NTREIS. This data may not be complete. We recommend contacting the local school district to confirm school assignments for this home.

Similar homes
- $240,0004 bd2 ba1.2k sqft1417 Morrison Dr, Garland, TX 75040For Sale
 MLS ID #21372768, Shaquata Jones. NTREIS
 - $230,0003 bd2 ba1.7k sqft1625 Meadowbrook Dr, Garland, TX 75042For Sale
 MLS ID #21315697, Tricia Spurrier. NTREIS
 - $240,0002 bd3 ba2.1k sqft204 E Avenue D, Garland, TX 75040For Sale
 MLS ID #21283908, Karen Zoff-Saenz. NTREIS
 - $305,0003 bd2 ba1.7k sqft1917 Vine Dr, Garland, TX 75040For Sale
 MLS ID #21295580, Susan Redding. NTREIS
