Welcome to this well-maintained home featuring a bright, open-concept layout. Beautiful natural hardwood floors with warm honey-oak tones flow throughout the main living areas, adding warmth and character to the home. The interior has been freshly painted, giving the home a clean and refreshed feel. The kitchen features white cabinetry, granite countertops, a spacious island, and plenty of room for entertaining. Enjoy a cozy living area with a fireplace, an updated bathroom, and abundant natural light throughout. Outside, you’ll find great curb appeal, a two-car garage, mature trees, and a spacious backyard perfect for relaxing or entertaining.
Under contract
Price cut: $10K (10/30)
$280,000
2413 Cardinal Ln, Garland, TX 75042
3beds
1,363sqft
Single Family Residence
Built in 1960
8,407 Square Feet Lot
$275,500 Zestimate®
$205/sqft
$-- HOA
What's special
Updated bathroomTwo-car garageAbundant natural light throughoutGranite countertopsGreat curb appealSpacious islandMature trees
- 38 days
- 980
- 113
Zillow last checked:
Listing updated:
Listed by:
Walter Garcia 0680761 214-560-0422,
Only 1 Realty Group North Dallas 214-560-0422
Source: NTREIS,MLS#: 21400184
Facts & features
Interior
Bedrooms & bathrooms
- Bedrooms: 3
- Bathrooms: 2
- Full bathrooms: 2
Primary bedroom
- Level: First
- Dimensions: 11 x 15
Dining room
- Level: First
- Dimensions: 12 x 12
Kitchen
- Level: First
- Dimensions: 16 x 12
Living room
- Level: First
- Dimensions: 13 x 16
Heating
- Central, Gas
Cooling
- Central Air, Electric
Appliances
- Included: Dishwasher, Disposal, Gas Range
Features
- Decorative/Designer Lighting Fixtures, Granite Counters, High Speed Internet
- Flooring: Ceramic Tile, Hardwood
- Has basement: No
- Number of fireplaces: 1
- Fireplace features: Gas, Wood Burning
Interior area
- Total interior livable area: 1,363 sqft
Video & virtual tour
Property
Parking
- Total spaces: 2
- Parking features: Driveway, Epoxy Flooring, Garage, On Site
- Attached garage spaces: 2
Features
- Levels: One
- Stories: 1
- Pool features: None
Lot
- Size: 8,407 Square Feet
Details
- Parcel number: 26345500050420000
Construction
Type & style
- Home type: SingleFamily
- Architectural style: Detached
- Property subtype: Single Family Residence
Materials
- Brick
- Roof: Composition
Condition
- Year built: 1960
Utilities & green energy
- Sewer: Public Sewer
- Water: Public
- Utilities for property: Electricity Connected, Natural Gas Available, Sewer Available, Separate Meters, Water Available
Community & HOA
Community
- Subdivision: Meadowlark Estates
HOA
- Has HOA: No
Location
- Region: Garland
Financial & listing details
- Price per square foot: $205/sqft
- Tax assessed value: $302,720
- Annual tax amount: $7,249
- Date on market: 9/30/2026
- Cumulative days on market: 39 days
- Listing terms: Cash,Conventional,FHA,Owner Will Carry,Owner May Carry,VA Loan
Estimated market value
$275,500
$262,000 - $289,000
$2,169/mo
Price history
| Date | Event | Price |
|---|---|---|
| 11/5/2026 | Contingent | $280,000$205/sqft |
Source: NTREIS #21400184 Report a problem | ||
| 10/30/2026 | Price change | $280,000-3.4%$205/sqft |
Source: NTREIS #21400184 Report a problem | ||
| 10/21/2026 | Price change | $290,000-4.9%$213/sqft |
Source: NTREIS #21400184 Report a problem | ||
| 10/15/2026 | Price change | $305,000+5.2%$224/sqft |
Source: NTREIS #21400184 Report a problem | ||
| 10/12/2026 | Price change | $290,000-4.9%$213/sqft |
Source: NTREIS #21400184 Report a problem | ||
| 9/30/2026 | Listed for sale | $305,000-3.2%$224/sqft |
Source: NTREIS #21400184 Report a problem | ||
| 9/24/2025 | Listing removed | $315,000$231/sqft |
Source: NTREIS #21049015 Report a problem | ||
| 9/3/2025 | Listed for sale | $315,000+50%$231/sqft |
Source: NTREIS #21049015 Report a problem | ||
| 11/29/2018 | Listing removed | $210,000$154/sqft |
Source: J. Williams Real Estate Srvcs #13946509 Report a problem | ||
| 10/29/2018 | Pending sale | $210,000$154/sqft |
Source: J. Williams Real Estate Srvcs #13946509 Report a problem | ||
| 10/19/2018 | Listed for sale | $210,000+241.5%$154/sqft |
Source: J. Williams Real Estate Srvcs #13946509 Report a problem | ||
| 7/13/2011 | Listing removed | $61,500$45/sqft |
Source: Apex, Realtors #11607261 Report a problem | ||
| 6/9/2011 | Listed for sale | $61,500$45/sqft |
Source: COLDWELL BANKER APEX, REALTORS #11607261 Report a problem | ||
Public tax history
| Year | Property taxes | Tax assessment |
|---|---|---|
| 2025 | $1,293 +3.8% | $302,720 |
| 2024 | $1,246 +7.5% | $302,720 +14% |
| 2023 | $1,158 -5.9% | $265,510 |
| 2022 | $1,231 -6.5% | $265,510 +24.3% |
| 2021 | $1,317 -0.6% | $213,600 +3.1% |
| 2020 | $1,325 -1% | $207,120 |
| 2019 | $1,339 +44.1% | $207,120 +46.3% |
| 2018 | $929 -70.8% | $141,570 +25.5% |
| 2017 | $3,182 +0.1% | $112,780 |
| 2016 | $3,180 +120.5% | $112,780 +34.8% |
| 2015 | $1,442 | $83,660 +52.1% |
| 2014 | $1,442 | $55,000 |
| 2013 | -- | -- |
| 2012 | -- | -- |
| 2011 | -- | -- |
| 2010 | -- | -- |
| 2009 | -- | -- |
| 2008 | -- | -- |
| 2007 | -- | -- |
| 2005 | -- | -- |
| 2004 | -- | -- |
| 2003 | -- | -- |
| 2002 | -- | -- |
| 2001 | -- | -- |
Find assessor info on the county website
Monthly payment
Est. payment
Payment breakdown
Explore the cost of this home by adjusting the details. Changes won't be saved.Climate risks
Neighborhood: 75042
Nearby schools
Schools provided by the listing agent
- District: Garland ISD
Source: NTREIS. This data may not be complete. We recommend contacting the local school district to confirm school assignments for this home.


Similar homes
- $300,0003 bd2 ba1.7k sqft1906 Patton Dr, Garland, TX 75042For Sale
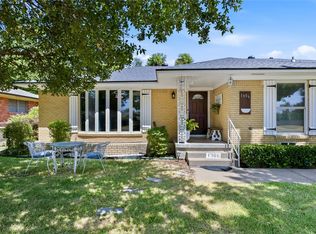 MLS ID #21361170, Betty Arguello. NTREIS
- $288,5003 bd2 ba1.2k sqft808 Intervale Dr, Garland, TX 75043For Sale
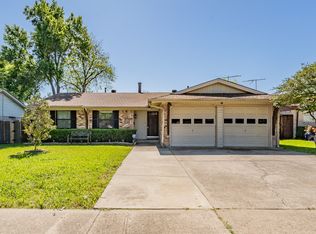 MLS ID #21429400, Paula Gallego. NTREIS
- $295,0003 bd2 ba1.3k sqft3621 Edgewood Dr, Garland, TX 75042For Sale
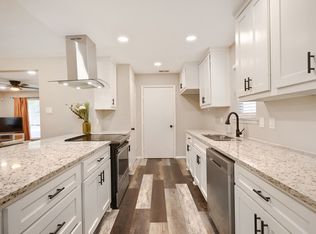 MLS ID #21326315, Destin Weakley. NTREIS
- $264,9993 bd2 ba1.3k sqft110 W Marguerita Dr, Garland, TX 75040For Sale
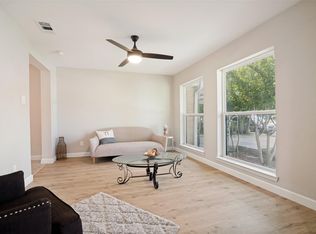 MLS ID #21407670, Gladys Coria-Keatts. NTREIS
