Meticulously maintained home ( Half Duplex )on Big beautiful lot. Must Seee! Updates galore! This beautiful home is ready to go! Perfectly located near major highways, lots of restaurants, shopping places, execellent schools, and more! This home has been immaculately maintained by owners who poured their hearts into every detail. Light & bright Living area with wall of windows overlooking the big backyard, is open to the dining area and recently updated kitchen. Kitchen features Quartz Countertops (2019), built in microwave, electric stove and plenty of cabinets for your needs. The large primary suite with wonderful windows to let the morning sun in has 4, yes 4, closets. One in the bedroom and 3 in the bathroom. The other 2 bedrooms are on the other side of living area with a nicely renovated hall bath (2019) in between them. Fresh Paint and flooring greet you as you enter into this lovely home. Be sure to notice the recently replaced front door with full glass storm door. Nice easy to maintain landscaping out front is a home owners dream. All this with a big backyard (almost a quarter acre) and 2 car garage. Windows replaced in 2014 with a Warranty!! Must see! Make your appointment today!! Title is opened at Capital Title 4611 Preston Rd., #400, Frisco, TX 75034. Does your buyer need closing cost rolled in? Well this one is priced below FHA appraisal (Already done) of $260K! Inspection has been done, all repairs are complete. NO BLIND OFFERS Please. NO Owner Financing. TV and mount in Living area convey with the home. Washer and dryer can stay too with the right offer.
For sale
Price cut: $5K (9/10)
$249,900
4509 Club Estate Pl, Mesquite, TX 75150
3beds
1,337sqft
Duplex, Single Family Residence
Built in 1986
10,367 Square Feet Lot
$249,600 Zestimate®
$187/sqft
$-- HOA
What's special
Electric stoveBuilt in microwaveFresh paint and flooringPlenty of cabinetsRecently updated kitchenBig beautiful lot
- 183 days
- 848
- 121
Zillow last checked:
Listing updated:
Listed by:
Ginger Lesher 0476921 972-841-7880,
Keller Williams Central 469-467-7755
Source: NTREIS,MLS#: 21237565
Facts & features
Interior
Bedrooms & bathrooms
- Bedrooms: 3
- Bathrooms: 2
- Full bathrooms: 2
Primary bedroom
- Features: Ceiling Fan(s), En Suite Bathroom
- Level: First
- Dimensions: 14 x 13
Bedroom
- Features: Ceiling Fan(s)
- Level: First
- Dimensions: 13 x 12
Bedroom
- Features: Ceiling Fan(s)
- Level: First
- Dimensions: 12 x 10
Dining room
- Level: First
- Dimensions: 10 x 9
Kitchen
- Features: Breakfast Bar, Built-in Features
- Level: First
- Dimensions: 11 x 9
Living room
- Features: Ceiling Fan(s), Fireplace
- Level: First
- Dimensions: 18 x 14
Heating
- Electric
Cooling
- Central Air, Ceiling Fan(s)
Appliances
- Included: Dishwasher, Electric Range, Disposal, Microwave
Features
- Open Floorplan, Cable TV
- Has basement: No
- Number of fireplaces: 1
- Fireplace features: Wood Burning
Interior area
- Total interior livable area: 1,337 sqft
Video & virtual tour
Property
Parking
- Total spaces: 2
- Parking features: Driveway, Garage, Garage Door Opener, Private
- Attached garage spaces: 2
Features
- Levels: One
- Stories: 1
- Pool features: None
- Fencing: Stone,Wood
Lot
- Size: 10,367 Square Feet
- Features: Landscaped
Details
- Parcel number: 380441100321A0000
Construction
Type & style
- Home type: SingleFamily
- Architectural style: Traditional
- Property subtype: Duplex, Single Family Residence
- Attached to another structure: Yes
Materials
- Brick
Condition
- Resale
- Year built: 1986
Utilities & green energy
- Sewer: Public Sewer
- Water: Public
- Utilities for property: Sewer Available, Water Available, Cable Available
Community & HOA
Community
- Security: Security System
- Subdivision: Club Estates
HOA
- Has HOA: No
Location
- Region: Mesquite
Financial & listing details
- Price per square foot: $187/sqft
- Annual tax amount: $5,923
- Date on market: 4/15/2026
- Cumulative days on market: 184 days
Estimated market value
$249,600
$237,000 - $262,000
$1,749/mo
Price history
| Date | Event | Price |
|---|---|---|
| 9/10/2026 | Price change | $249,900-2%$187/sqft |
Source: NTREIS #21237565 Report a problem | ||
| 8/19/2026 | Price change | $254,900-1.2%$191/sqft |
Source: NTREIS #21237565 Report a problem | ||
| 8/5/2026 | Price change | $257,900-0.8%$193/sqft |
Source: NTREIS #21237565 Report a problem | ||
| 7/7/2026 | Listed for sale | $259,900$194/sqft |
Source: NTREIS #21237565 Report a problem | ||
| 6/15/2026 | Contingent | $259,900$194/sqft |
Source: NTREIS #21237565 Report a problem | ||
| 5/13/2026 | Price change | $259,900-1.9%$194/sqft |
Source: NTREIS #21237565 Report a problem | ||
| 4/29/2026 | Price change | $264,900-1.9%$198/sqft |
Source: NTREIS #21237565 Report a problem | ||
| 4/15/2026 | Listed for sale | $269,900$202/sqft |
Source: NTREIS #21237565 Report a problem | ||
Public tax history
Tax history is unavailable.
Monthly payment
Est. payment
Payment breakdown
Explore the cost of this home by adjusting the details. Changes won't be saved.Climate risks
Neighborhood: Casa View Heights
Nearby schools
Schools provided by the listing agent
- Elementary: Florence
- Middle: Vanston
- High: Poteet
- District: Mesquite ISD
Source: NTREIS. This data may not be complete. We recommend contacting the local school district to confirm school assignments for this home.
- $232,0002 bd2 ba1.3k sqft4509 Club Estates Pl, Mesquite, TX 75150Off Market
- $235,2002 bd2 ba1.3k sqft4513 Club Estates Pl, Mesquite, TX 75150Off Market
- $228,2002 bd2 ba1.3k sqft4505 Club Estates Pl, Mesquite, TX 75150Off Market
- $238,4003 bd2 ba1.3k sqft4517 Club Estates Pl, Mesquite, TX 75150Off Market
Similar homes
- $265,0003 bd2 ba1.3k sqft3215 Rockne Ln, Mesquite, TX 75150For Sale
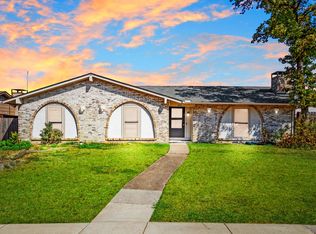 MLS ID #21362995, Marina Guerrero. NTREIS
 - $267,0003 bd2 ba1.4k sqft3008 Albany Dr, Mesquite, TX 75150For Sale
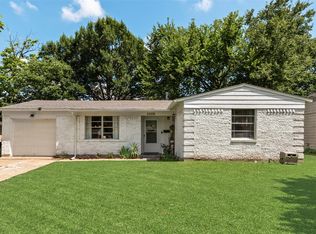 MLS ID #21375923, Brent King. NTREIS
 - $299,9993 bd3 ba1.6k sqft6541 Los Rios Dr, Mesquite, TX 75150For Sale
 MLS ID #21333286, Maria Aguilera. NTREIS
 - $300,0003 bd2 ba1.9k sqft3932 Farrington St, Mesquite, TX 75150For Sale
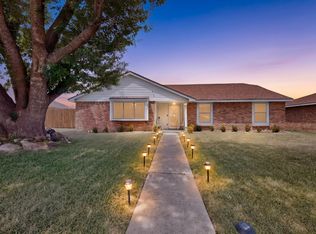 MLS ID #21350888, Ana Molina. NTREIS
