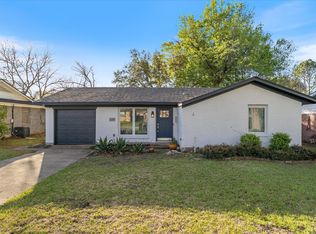
Seller motivated! Beautiful Four bedroom home. Needs minor work on it. Roof was installed in 2023. This home has an open layout with wood style tile, split bedrooms, TWO living rooms, ONE dining room and a huge kitchen island. The home has some updates, gold light fixtures, door handles and shelving in the bathrooms. Kitchen has gas appliances. Some rooms have installed TV mounts.
For sale
Price increase: $52.5K (7/15)
$262,500
324 W Grubb Dr, Mesquite, TX 75149
4beds
1,596sqft
:
Get pre-qualified$1,898/mo
Single Family Residence
Built in 1961
7,492 Square Feet Lot
$262,200 Zestimate®
$164/sqft
$-- HOA
What's special
One dining roomSplit bedroomsFour bedroom homeDoor handlesKitchen has gas appliancesHuge kitchen islandInstalled tv mounts
- 137 days |
- 851 |
- 38 |
Likely to sell faster than
Zillow last checked:
Listing updated:
Listed by:
Delia Sifuentes 0554665 817-789-5228,
Privado Realty and Investments 817-789-5228
Source: NTREIS,MLS#: 21208445
Facts & features
Interior
Bedrooms & bathrooms
- Bedrooms: 4
- Bathrooms: 2
- Full bathrooms: 2
Primary bedroom
- Level: First
- Dimensions: 4 x 14
Bedroom
- Features: Ceiling Fan(s), Split Bedrooms, Walk-In Closet(s)
- Level: First
- Dimensions: 8 x 15
Bedroom
- Features: Ceiling Fan(s)
- Level: First
- Dimensions: 10 x 12
Bedroom
- Features: Ceiling Fan(s)
- Level: First
- Dimensions: 11 x 9
Primary bathroom
- Level: First
- Dimensions: 4 x 14
Dining room
- Level: First
- Dimensions: 8 x 11
Other
- Features: Built-in Features
- Level: First
- Dimensions: 8 x 5
Kitchen
- Features: Built-in Features, Eat-in Kitchen, Galley Kitchen, Granite Counters, Kitchen Island, Pantry, Walk-In Pantry
- Level: First
- Dimensions: 18 x 17
Living room
- Features: Built-in Features
- Level: First
- Dimensions: 11 x 11
Living room
- Level: First
- Dimensions: 12 x 16
Heating
- Central
Cooling
- Central Air, Ceiling Fan(s)
Appliances
- Included: Dishwasher, Disposal, Gas Oven, Gas Water Heater, Microwave
- Laundry: Washer Hookup, Dryer Hookup, ElectricDryer Hookup, In Garage
Features
- Decorative/Designer Lighting Fixtures, Eat-in Kitchen, High Speed Internet, Kitchen Island, Open Floorplan, Pantry, Walk-In Closet(s)
- Flooring: Carpet, Tile
- Windows: Shutters
- Has basement: No
- Has fireplace: No
Interior area
- Total interior livable area: 1,596 sqft
Video & virtual tour
Property
Parking
- Total spaces: 2
- Parking features: Garage Faces Front, Garage, Garage Door Opener, Oversized, Paved
- Attached garage spaces: 2
Features
- Levels: One
- Stories: 1
- Patio & porch: Front Porch, Patio
- Exterior features: Storage
- Pool features: None
- Fencing: Fenced,Wood
Lot
- Size: 7,492 Square Feet
- Features: Interior Lot, Subdivision
Details
- Parcel number: 38082500050120000
Construction
Type & style
- Home type: SingleFamily
- Architectural style: Traditional,Detached
- Property subtype: Single Family Residence
- Attached to another structure: Yes
Materials
- Brick
- Foundation: Slab
- Roof: Composition
Condition
- Year built: 1961
Utilities & green energy
- Sewer: Public Sewer
- Water: Public
- Utilities for property: Electricity Available, Natural Gas Available, Sewer Available, Separate Meters, Water Available
Community & HOA
Community
- Features: Sidewalks
- Security: Smoke Detector(s)
- Subdivision: El Rosa Add
HOA
- Has HOA: No
Location
- Region: Mesquite
Financial & listing details
- Price per square foot: $164/sqft
- Tax assessed value: $296,000
- Annual tax amount: $6,943
- Date on market: 3/14/2026
- Cumulative days on market: 88 days
- Listing terms: Cash,Conventional
Estimated market value
$262,200
$249,000 - $275,000
$2,105/mo
Price history
| Date | Event | Price |
|---|---|---|
| 7/15/2026 | Price change | $262,500+25%$164/sqft |
Source: NTREIS #21208445 Report a problem | ||
| 7/12/2026 | Pending sale | $210,000$132/sqft |
Source: NTREIS #21208445 Report a problem | ||
| 7/2/2026 | Contingent | $210,000$132/sqft |
Source: NTREIS #21208445 Report a problem | ||
| 6/24/2026 | Price change | $210,000-11.8%$132/sqft |
Source: NTREIS #21208445 Report a problem | ||
| 6/2/2026 | Price change | $238,000+3.5%$149/sqft |
Source: NTREIS #21208445 Report a problem | ||
| 5/7/2026 | Pending sale | $230,000$144/sqft |
Source: NTREIS #21208445 Report a problem | ||
| 4/29/2026 | Listing removed | $230,000$144/sqft |
Source: NTREIS #21208445 Report a problem | ||
| 4/19/2026 | Price change | $230,000-8%$144/sqft |
Source: NTREIS #21208445 Report a problem | ||
| 4/7/2026 | Price change | $250,000-7.4%$157/sqft |
Source: NTREIS #21208445 Report a problem | ||
| 3/14/2026 | Listed for sale | $270,000-8.8%$169/sqft |
Source: NTREIS #21208445 Report a problem | ||
| 6/23/2023 | Sold | -- |
Source: NTREIS #20242871 Report a problem | ||
| 6/2/2023 | Pending sale | $296,000$185/sqft |
Source: NTREIS #20242871 Report a problem | ||
| 5/23/2023 | Contingent | $296,000$185/sqft |
Source: NTREIS #20242871 Report a problem | ||
| 5/22/2023 | Listed for sale | $296,000$185/sqft |
Source: NTREIS #20242871 Report a problem | ||
| 5/17/2023 | Contingent | $296,000$185/sqft |
Source: NTREIS #20242871 Report a problem | ||
| 5/8/2023 | Price change | $296,000-1.3%$185/sqft |
Source: NTREIS #20242871 Report a problem | ||
| 5/5/2023 | Listed for sale | $299,800$188/sqft |
Source: NTREIS #20242871 Report a problem | ||
| 4/18/2023 | Contingent | $299,800$188/sqft |
Source: NTREIS #20242871 Report a problem | ||
| 3/31/2023 | Listed for sale | $299,800$188/sqft |
Source: NTREIS #20242871 Report a problem | ||
| 3/13/2023 | Pending sale | $299,800$188/sqft |
Source: NTREIS #20242871 Report a problem | ||
| 3/2/2023 | Contingent | $299,800$188/sqft |
Source: NTREIS #20242871 Report a problem | ||
| 3/2/2023 | Listed for sale | $299,800$188/sqft |
Source: NTREIS #20242871 Report a problem | ||
| 3/1/2023 | Contingent | $299,800$188/sqft |
Source: NTREIS #20242871 Report a problem | ||
| 2/9/2023 | Price change | $299,800-3.3%$188/sqft |
Source: NTREIS #20242871 Report a problem | ||
| 1/20/2023 | Listed for sale | $309,999$194/sqft |
Source: NTREIS #20242871 Report a problem | ||
| 7/29/2022 | Sold | -- |
Source: Ebby Halliday solds #20078176_75149 Report a problem | ||
Public tax history
| Year | Property taxes | Tax assessment |
|---|---|---|
| 2025 | $5,077 -6.9% | $296,000 |
| 2024 | $5,455 +240.9% | $296,000 +0.9% |
| 2023 | $1,600 | $293,460 |
Find assessor info on the county website
Monthly payment
Est. payment
Payment breakdown
Explore the cost of this home by adjusting the details. Changes won't be saved.Climate risks
Neighborhood: 75149
Nearby schools
GreatSchools rating
- 5/10Hanby Elementary SchoolGrades: PK-5Distance: 0.7 mi
- 4/10Wilkinson Middle SchoolGrades: 6-8Distance: 1.2 mi
- 3/10Mesquite High SchoolGrades: 9-12Distance: 0.9 mi
Schools provided by the listing agent
- Elementary: Hanby
- Middle: Wilkinson
- High: Mesquite
- District: Mesquite ISD
Source: NTREIS. This data may not be complete. We recommend contacting the local school district to confirm school assignments for this home.
- $214,4003 bd2 ba1.3k sqft400 W Grubb Dr, Mesquite, TX 75149Off Market
- $182,5003 bd1 ba945 sqft413 Upland Ln, Mesquite, TX 75149Off Market
- $192,4002 bd1 ba1.1k sqft404 W Grubb Dr, Mesquite, TX 75149Off Market
- $191,3003 bd1 ba1k sqft325 W Grubb Dr, Mesquite, TX 75149Off Market
- $228,0003 bd1 ba1.3k sqft321 W Grubb Dr, Mesquite, TX 75149Off Market
- $191,0003 bd1 ba947 sqft417 Upland Ln, Mesquite, TX 75149Off Market
- $168,5003 bd1 ba1k sqft317 W Grubb Dr, Mesquite, TX 75149Off Market
- $182,7003 bd1 ba1.2k sqft401 W Grubb Dr, Mesquite, TX 75149Off Market
A local agent can set up tours, give advice and negotiate with sellers.
A local lender can help you make sure your offer is ready when you are.
Similar homes
- $240,0004 bd2 ba1.2k sqft726 Royal Crest Dr, Mesquite, TX 75149For Sale
 MLS ID #21305656, Brenda Alcala. NTREIS
 - $245,0004 bd2 ba1.9k sqft1029 S Bryan St, Mesquite, TX 75149For Sale
 MLS ID #21338670, Cristobal Salinas. NTREIS
 - $260,0003 bd2 ba1.5k sqft325 Clary Dr, Mesquite, TX 75149For Sale
 MLS ID #21311430, Ricardo Silva. NTREIS
 - $262,5003 bd2 ba1.3k sqft1110 Tosch Ln, Mesquite, TX 75149For Sale
 MLS ID #21214440, Dee Evans. NTREIS
 - $223,0004 bd2 ba1.2k sqft1401 Richard St, Mesquite, TX 75149For SaleMLS ID #21277485, Karen Sims. NTREIS
- $242,0003 bd2 ba1k sqft120 Norwood St, Mesquite, TX 75149For SaleMLS ID #21223162, Denise Johnson. NTREIS
- $235,0003 bd1 ba1.1k sqft1418 Briarwood Dr, Mesquite, TX 75149For SaleMLS ID #21313566, Jessica Banales. NTREIS
- $277,0004 bd3 ba1.7k sqft2725 Mark Dr, Mesquite, TX 75150For SaleMLS ID #21295241, Lisa Richardson. NTREIS
- $259,9004 bd2 ba1.6k sqft12207 Queen Dr, Balch Springs, TX 75180For SaleMLS ID #21294231, Graciela Navarro. NTREIS
- $205,0003 bd1 ba1k sqft1429 Crestridge St, Mesquite, TX 75149For SaleMLS ID #21284674, Blanca Contreras. NTREIS
- $259,9003 bd2 ba1.3k sqft4509 Club Estate Pl, Mesquite, TX 75150For SaleMLS ID #21237565, Ginger Lesher. NTREIS
- $287,5004 bd3 ba1.4k sqft2715 Cary Dr, Mesquite, TX 75150For SaleMLS ID #21320366, Ivon Yanes. NTREIS
- $265,0004 bd2 ba1.2k sqft4507 Hyde Park Dr, Mesquite, TX 75150For SaleMLS ID #21121951, Ignacio Zamudio. NTREIS
- $279,0003 bd2 ba1.4k sqft3008 Albany Dr, Mesquite, TX 75150For SaleMLS ID #21200597, Brent King. NTREIS
- $284,9953 bd2 ba1.6k sqft2617 Emberwood Dr, Garland, TX 75043For SaleMLS ID #21299491, Phillip Jackson. NTREIS
- $260,0003 bd2 ba976 sqft1809 Homestead Pl, Garland, TX 75044For SaleMLS ID #21330596, Marshall McCormack. NTREIS
- $283,0003 bd2 ba1.7k sqft425 Rollingridge Ln, Garland, TX 75043For SaleMLS ID #21220892, Christine Shannon. NTREIS
- $320,0004 bd2 ba1.8k sqft9209 Palisade Dr, Dallas, TX 75217For SaleMLS ID #21316658, Janet Love. NTREIS
- $238,9004 bd2 ba1.1k sqft6331 Fenway St, Dallas, TX 75217For SaleMLS ID #21246589, Michelle Camacho. NTREIS
- $289,0003 bd2 ba1.2k sqft808 Intervale Dr, Garland, TX 75043For SaleMLS ID #21217899, Paula Gallego. NTREIS
