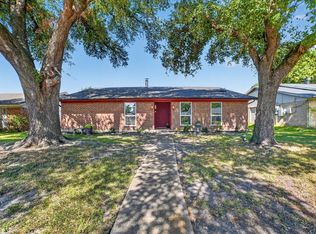
Welcome to this charming brick home in a well established, sought after neighborhood. Offering 3 bedrooms and two full bathrooms, this property combines classic character with modern updates for comfortable everyday living. Step inside to find fresh paint and a bright inviting layout. Updates include granite counters, microwave over the range, dishwasher, ceiling fans in all rooms for added comfort. Smart upgrades include nest thermostats, energy efficient windows, HVAC replaced in 2024. Added bonus is the second living dining that overlooks the large backyard. Outside you will find a covered carport that can accommodate 4 vehicles along with a one car garage for extra convenience.
With a blend of updates, space and location, this home is a must see.
Pending
Price cut: $12.5K (9/21)
$250,000
1110 Tosch Ln, Mesquite, TX 75149
3beds
1,358sqft
Single Family Residence
Built in 1959
7,492 Square Feet Lot
$244,800 Zestimate®
$184/sqft
$-- HOA
What's special
Fresh paintCharming brick homeGranite countersBright inviting layoutEnergy efficient windowsMicrowave over the rangeNest thermostats
- 209 days
- 169
- 13
Zillow last checked:
Listing updated:
Listed by:
Dee Evans 0508288 972-567-0046,
Coldwell Banker Apex, REALTORS 972-772-9300,
Deborah Deegan 0484983 214-679-7205,
Coldwell Banker Apex, REALTORS
Source: NTREIS,MLS#: 21214440
Facts & features
Interior
Bedrooms & bathrooms
- Bedrooms: 3
- Bathrooms: 2
- Full bathrooms: 2
Primary bedroom
- Level: First
- Dimensions: 12 x 12
Bedroom
- Level: First
- Dimensions: 11 x 12
Bedroom
- Level: First
- Dimensions: 10 x 11
Den
- Features: Ceiling Fan(s)
- Level: First
- Dimensions: 7 x 8
Dining room
- Level: First
- Dimensions: 9 x 8
Living room
- Level: First
- Dimensions: 12 x 14
Heating
- Central
Cooling
- Central Air, Ceiling Fan(s), ENERGY STAR Qualified Equipment
Appliances
- Included: Dishwasher, Electric Range, Disposal
Features
- Granite Counters, Cable TV
- Flooring: Ceramic Tile, Hardwood
- Windows: Window Coverings
- Has basement: No
- Has fireplace: No
Interior area
- Total interior livable area: 1,358 sqft
Video & virtual tour
Property
Parking
- Total spaces: 5
- Parking features: Additional Parking, Alley Access, Concrete, Carport, Detached Carport
- Attached garage spaces: 1
- Carport spaces: 4
- Covered spaces: 5
Features
- Levels: One
- Stories: 1
- Pool features: None
- Fencing: Wood
Lot
- Size: 7,492 Square Feet
- Features: Back Yard, Interior Lot, Irregular Lot, Lawn, Few Trees
Details
- Parcel number: 38117500030070000
Construction
Type & style
- Home type: SingleFamily
- Architectural style: Ranch,Detached
- Property subtype: Single Family Residence
Materials
- Brick
- Foundation: Pillar/Post/Pier
- Roof: Composition
Condition
- Year built: 1959
Utilities & green energy
- Sewer: Public Sewer
- Water: Public
- Utilities for property: Sewer Available, Water Available, Cable Available
Green energy
- Energy efficient items: Appliances, Windows
Community & HOA
Community
- Security: Security Gate
- Subdivision: Lakeside 02
HOA
- Has HOA: No
Location
- Region: Mesquite
Financial & listing details
- Price per square foot: $184/sqft
- Tax assessed value: $218,460
- Annual tax amount: $5,124
- Date on market: 3/20/2026
- Cumulative days on market: 203 days
- Listing terms: Cash,Conventional
Estimated market value
$244,800
$233,000 - $257,000
$1,887/mo
Price history
| Date | Event | Price |
|---|---|---|
| 10/3/2026 | Pending sale | $250,000$184/sqft |
Source: NTREIS #21214440 Report a problem | ||
| 9/29/2026 | Contingent | $250,000$184/sqft |
Source: NTREIS #21214440 Report a problem | ||
| 9/21/2026 | Price change | $250,000-4.8%$184/sqft |
Source: NTREIS #21214440 Report a problem | ||
| 5/7/2026 | Price change | $262,500-1.9%$193/sqft |
Source: NTREIS #21214440 Report a problem | ||
| 4/17/2026 | Price change | $267,500-0.9%$197/sqft |
Source: NTREIS #21214440 Report a problem | ||
| 3/20/2026 | Listed for sale | $269,900$199/sqft |
Source: NTREIS #21214440 Report a problem | ||
Public tax history
| Year | Property taxes | Tax assessment |
|---|---|---|
| 2025 | $3,620 +6.4% | $218,460 |
| 2024 | $3,402 +337.6% | $218,460 +15.3% |
| 2023 | $778 +3.5% | $189,440 |
| 2022 | $751 +3.4% | $189,440 +39.6% |
| 2021 | $727 +6% | $135,660 |
| 2020 | $686 +8.9% | $135,660 +25.4% |
| 2019 | $630 -1.5% | $108,220 |
| 2018 | $639 -74.2% | $108,220 +22.6% |
| 2017 | $2,474 +0.1% | $88,240 |
| 2016 | $2,472 +23% | $88,240 +19.1% |
| 2015 | $2,010 | $74,070 |
| 2014 | $2,010 | $74,070 |
| 2013 | -- | -- |
| 2012 | -- | -- |
| 2011 | -- | -- |
| 2010 | -- | -- |
| 2009 | -- | -- |
| 2008 | -- | -- |
| 2007 | -- | -- |
| 2005 | -- | -- |
| 2004 | -- | -- |
| 2003 | -- | -- |
| 2002 | -- | -- |
| 2001 | -- | -- |
Find assessor info on the county website
Monthly payment
Est. payment
Payment breakdown
Explore the cost of this home by adjusting the details. Changes won't be saved.Climate risks
Neighborhood: 75149
Nearby schools
Schools provided by the listing agent
- Elementary: Moss
- Middle: Agnew
- High: Mesquite
- District: Mesquite ISD
Source: NTREIS. This data may not be complete. We recommend contacting the local school district to confirm school assignments for this home.
Similar homes
- $245,0004 bd2 ba1.9k sqft1029 S Bryan St, Mesquite, TX 75149For Sale
 MLS ID #21338670, Cristobal Salinas. NTREIS
 - $255,0003 bd2 ba1.4k sqft1413 Longshadow Ln, Mesquite, TX 75149For Sale
 MLS ID #21355742, Marsha Sikes. NTREIS
 - $250,0003 bd2 ba1.6k sqft1646 Savage Dr, Mesquite, TX 75149For Sale
 MLS ID #21358815, Ricardo Cervantes. NTREIS
 - $300,0003 bd3 ba1.8k sqft2412 Monticello Dr, Mesquite, TX 75149For Sale
 MLS ID #21361612, Maria Ammerman. NTREIS
