Welcome to 1414 Tempest Drive! This charming brick home offers a wonderful blend of comfort, character, and outdoor living. Nestled among mature trees, the property features inviting curb appeal, a spacious front yard, and an extended driveway with ample room for parking. Out back, you'll find a generously sized, tree-lined yard with plenty of room to relax, entertain, garden, or bring your outdoor vision to life. The expansive concrete patio creates an ideal setting for weekend barbecues, outdoor dining, and gathering with friends and family. Additional highlights include solar panels and a backyard storage shed for added convenience. With its established setting, versatile outdoor spaces, and room to make it your own, this Dallas home is full of possibilities. Come see everything 1414 Tempest Drive has to offer!
For sale
$235,000
1414 Tempest Dr, Dallas, TX 75217
4beds
1,196sqft
Single Family Residence
Built in 1965
7,623 Square Feet Lot
$230,300 Zestimate®
$196/sqft
$-- HOA
What's special
Spacious front yardCharming brick homeGenerously sized tree-lined yardSolar panelsInviting curb appeal
- 18 days
- 397
- 36
Likely to sell faster than
Zillow last checked:
Listing updated:
Listed by:
Kurtz Kurtz 0842611,
Serhant Texas, LLC 346-310-4739
Source: NTREIS,MLS#: 21402583
Facts & features
Interior
Bedrooms & bathrooms
- Bedrooms: 4
- Bathrooms: 2
- Full bathrooms: 2
Primary bedroom
- Level: First
- Dimensions: 18 x 11
Bedroom
- Level: First
- Dimensions: 11 x 10
Bedroom
- Level: First
- Dimensions: 12 x 10
Bedroom
- Level: First
- Dimensions: 10 x 9
Living room
- Level: First
- Dimensions: 11 x 14
Heating
- Central
Cooling
- Central Air
Appliances
- Included: Dryer, Dishwasher, Gas Cooktop, Gas Oven, Refrigerator, Washer
Features
- Open Floorplan
- Has basement: No
- Has fireplace: No
Interior area
- Total interior livable area: 1,196 sqft
Video & virtual tour
Property
Parking
- Parking features: On Street
Features
- Levels: One
- Stories: 1
- Pool features: None
Lot
- Size: 7,623 Square Feet
Details
- Parcel number: 00000823226200000
Construction
Type & style
- Home type: SingleFamily
- Architectural style: Detached
- Property subtype: Single Family Residence
- Attached to another structure: Yes
Condition
- Resale
- Year built: 1965
Utilities & green energy
- Sewer: Public Sewer
- Water: Public
- Utilities for property: Sewer Available, Water Available
Community & HOA
Community
- Subdivision: Barney Jetts Prater Road Sub S
HOA
- Has HOA: No
Location
- Region: Dallas
Financial & listing details
- Price per square foot: $196/sqft
- Tax assessed value: $249,240
- Annual tax amount: $5,550
- Date on market: 10/7/2026
- Cumulative days on market: 19 days
Estimated market value
$230,300
$219,000 - $242,000
$1,841/mo
Price history
| Date | Event | Price |
|---|---|---|
| 10/7/2026 | Listed for sale | $235,000+32%$196/sqft |
Source: NTREIS #21402583 Report a problem | ||
| 7/22/2020 | Sold | -- |
Source: Agent Provided Report a problem | ||
| 6/15/2020 | Pending sale | $178,000$149/sqft |
Source: Coldwell Banker Realty #14276530 Report a problem | ||
| 5/23/2020 | Price change | $178,000-3.8%$149/sqft |
Source: Coldwell Banker Realty #14276530 Report a problem | ||
| 2/7/2020 | Listed for sale | $185,000$155/sqft |
Source: Coldwell Banker Residential #14276530 Report a problem | ||
Public tax history
| Year | Property taxes | Tax assessment |
|---|---|---|
| 2025 | $5,550 +11.4% | $249,240 +11.8% |
| 2024 | $4,981 +12.6% | $222,880 +15.7% |
| 2023 | $4,422 +26.9% | $192,710 |
| 2022 | $3,484 -21.9% | $192,710 +13.9% |
| 2021 | $4,463 +64.4% | $169,180 +69.1% |
| 2020 | $2,714 +84% | $100,050 +85.4% |
| 2019 | $1,475 +53.6% | $53,950 +59.9% |
| 2018 | $960 +4.6% | $33,740 |
| 2017 | $917 0% | $33,740 |
| 2016 | $918 -0.9% | $33,740 |
| 2015 | $925 | $33,740 |
| 2014 | $925 | $33,740 |
| 2013 | -- | -- |
| 2012 | -- | -- |
| 2011 | -- | -- |
| 2010 | -- | -- |
| 2009 | -- | -- |
| 2008 | -- | -- |
| 2007 | -- | -- |
| 2005 | -- | -- |
| 2004 | -- | -- |
| 2003 | -- | -- |
| 2002 | -- | -- |
| 2001 | -- | -- |
Find assessor info on the county website
Monthly payment
Est. payment
Payment breakdown
Explore the cost of this home by adjusting the details. Changes won't be saved.Climate risks
Neighborhood: Rylie
Nearby schools
Schools provided by the listing agent
- Elementary: Moseley
- Middle: Comstock
- High: Spruce
- District: Dallas ISD
Source: NTREIS. This data may not be complete. We recommend contacting the local school district to confirm school assignments for this home.
Similar homes
- $244,0004 bd3 ba1.3k sqft6810 Marla Dr, Dallas, TX 75217For Sale
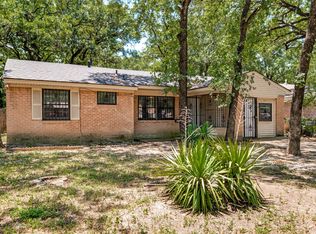 MLS ID #21323502, Juan Carlos Moreno. NTREIS
- $250,0004 bd3 ba1.4k sqft2803 Dennis Cir, Seagoville, TX 75159For Sale
 MLS ID #21381020, Bryan Davis. NTREIS
- $240,0004 bd2 ba1.5k sqft2243 Inca Dr, Dallas, TX 75216For Sale
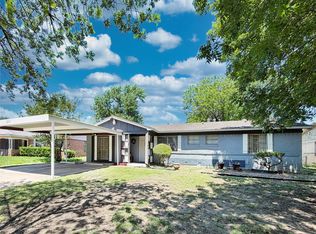 MLS ID #21260066, Stacey Haynes. NTREIS
- $215,0003 bd2 ba1.3k sqft4528 Yancy St, Dallas, TX 75216For Sale
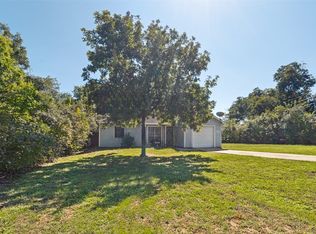 MLS ID #21414350, Matthew Gallagher. NTREIS
