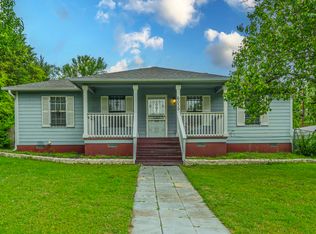
Welcome home to this beautifully updated, move-in ready gem! This charming 3 bedroom, 1.5 bath home features an inviting open concept layout that's perfect for everyday living and entertaining. With more than $50,000 in recent improvements, this home combines style, comfort, and value. The spacious backyard is ideal for entertaining, gardening, or creating your own outdoor oasis. Conveniently located just minutes from the Bishop Arts District, Dallas Zoo, Fair Park, downtown Dallas attractions and more. Additional replacements - roof in 2022, hot water in 2024, and HVAC in 2026 for added peace of mind. Don't miss out on this great opportunity!
For sale
Price cut: $14.9K (8/27)
$235,000
6315 Harmony Ln, Dallas, TX 75241
3beds
1,084sqft
Single Family Residence
Built in 1961
0.26 Acres Lot
$234,200 Zestimate®
$217/sqft
$-- HOA
What's special
Beautifully updatedInviting open concept layout
- 81 days
- 218
- 29
Zillow last checked:
Listing updated:
Listed by:
Alan Brockington 0577350 972-492-2000,
Kennerly Properties 972-492-2000
Source: NTREIS,MLS#: 21339236
Facts & features
Interior
Bedrooms & bathrooms
- Bedrooms: 3
- Bathrooms: 2
- Full bathrooms: 1
- 1/2 bathrooms: 1
Primary bedroom
- Level: First
- Dimensions: 11 x 10
Bedroom
- Level: First
- Dimensions: 10 x 10
Bedroom
- Level: First
- Dimensions: 11 x 9
Breakfast room nook
- Level: First
- Dimensions: 11 x 11
Other
- Level: First
- Dimensions: 7 x 5
Half bath
- Level: First
- Dimensions: 5 x 5
Kitchen
- Level: First
- Dimensions: 9 x 8
Laundry
- Level: First
- Dimensions: 8 x 8
Living room
- Level: First
- Dimensions: 14 x 11
Heating
- Central
Cooling
- Central Air, Ceiling Fan(s)
Appliances
- Included: Gas Oven
Features
- Built-in Features
- Flooring: Laminate, Vinyl
- Has basement: No
- Has fireplace: No
Interior area
- Total interior livable area: 1,084 sqft
Video & virtual tour
Property
Parking
- Total spaces: 2
- Parking features: Covered, Driveway, Garage, Garage Door Opener
- Attached garage spaces: 2
Features
- Levels: One
- Stories: 1
- Pool features: None
Lot
- Size: 0.26 Acres
Details
- Parcel number: 00000644776000000
Construction
Type & style
- Home type: SingleFamily
- Architectural style: Detached
- Property subtype: Single Family Residence
Materials
- Brick
- Foundation: Slab
- Roof: Shingle
Condition
- Year built: 1961
Utilities & green energy
- Sewer: Public Sewer
- Utilities for property: Sewer Available
Community & HOA
Community
- Subdivision: Singing Hills
HOA
- Has HOA: No
Location
- Region: Dallas
Financial & listing details
- Price per square foot: $217/sqft
- Tax assessed value: $196,620
- Annual tax amount: $4,378
- Date on market: 7/23/2026
- Cumulative days on market: 81 days
Estimated market value
$234,200
$222,000 - $246,000
$1,850/mo
Price history
| Date | Event | Price |
|---|---|---|
| 8/27/2026 | Price change | $235,000-6%$217/sqft |
Source: NTREIS #21339236 Report a problem | ||
| 7/23/2026 | Listed for sale | $249,900$231/sqft |
Source: NTREIS #21339236 Report a problem | ||
Public tax history
| Year | Property taxes | Tax assessment |
|---|---|---|
| 2025 | $1 | $196,620 +2% |
| 2024 | -- | $192,740 +10.2% |
| 2023 | -- | $174,920 |
| 2022 | $15 | $174,920 +42.4% |
| 2021 | -- | $122,840 +6.8% |
| 2020 | -- | $115,070 |
| 2019 | -- | $115,070 +27.8% |
| 2018 | -- | $90,060 +54% |
| 2017 | -- | $58,480 |
| 2016 | $988 +0.6% | $58,480 +13.3% |
| 2015 | $982 | $51,620 +2.1% |
| 2014 | $982 | $50,540 |
| 2013 | -- | -- |
| 2012 | -- | -- |
| 2011 | -- | -- |
| 2010 | -- | -- |
| 2009 | -- | -- |
| 2008 | -- | -- |
| 2007 | -- | -- |
| 2005 | -- | -- |
| 2004 | -- | -- |
| 2003 | -- | -- |
| 2002 | -- | -- |
| 2001 | -- | -- |
Find assessor info on the county website
Monthly payment
Est. payment
Payment breakdown
Explore the cost of this home by adjusting the details. Changes won't be saved.Climate risks
Neighborhood: Singing Hills
Nearby schools
Schools provided by the listing agent
- Elementary: Thornton
- Middle: Storey
- High: Southoakcl
- District: Dallas ISD
Source: NTREIS. This data may not be complete. We recommend contacting the local school district to confirm school assignments for this home.
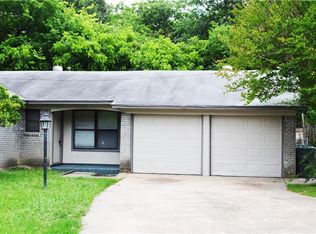
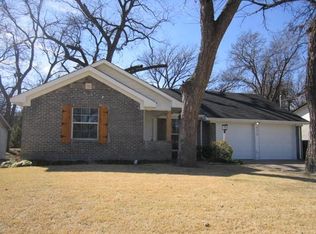
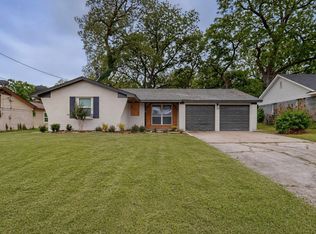
Similar homes
- $190,0003 bd2 ba1.4k sqft1258 Hidden Valley Dr, Dallas, TX 75241For Sale
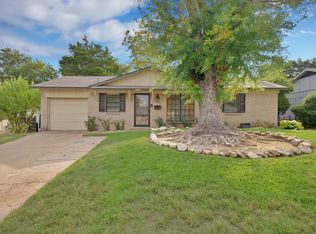 MLS ID #21399329, Angelo Chavez. NTREIS
 - $234,9003 bd2 ba1.1k sqft3445 Pinebrook Dr, Dallas, TX 75241For Sale
 MLS ID #21220772, Laura Santos. NTREIS
 - $224,9003 bd3 ba1.5k sqft3607 Pinebrook Dr, Dallas, TX 75241For Sale
 MLS ID #21316786, Raul Arriaga. NTREIS
 - $185,0003 bd2 ba1k sqft6039 Blunter St, Dallas, TX 75241For Sale
 MLS ID #21254001, Edward Mcclintick. NTREIS
