Welcome home to this charming and well-maintained single-story residence in the established Pleasant Manor Estates community! Featuring 3 spacious bedrooms, 2 full bathrooms, and 1,470 square feet of comfortable living space, this home offers an inviting open layout designed for everyday living and entertaining. The cozy living room is highlighted by a wood-burning fireplace, creating the perfect gathering space for family and friends. The kitchen flows seamlessly into the breakfast area, providing both functionality and convenience for today's busy lifestyle.
Whether you're a first-time homebuyer or looking for your next home, this property offers comfort, value, and opportunity. Need help with your down payment? There are numerous down payment assistance programs available that may help make homeownership more affordable than you think.
Conveniently located near schools, shopping, dining, and major commuter routes, this home is ready for its next owner. Don't miss your opportunity to make this house your home—this is a must-see!
For sale
Price cut: $1K (10/11)
$262,500
1531 Rebecca Ln, Lancaster, TX 75134
3beds
1,470sqft
Single Family Residence
Built in 1997
6,534 Square Feet Lot
$262,300 Zestimate®
$179/sqft
$-- HOA
What's special
- 121 days
- 337
- 30
Zillow last checked:
Listing updated:
Listed by:
Chalamaine Armstrong 0799866 214-738-4913,
BK Real Estate 972-677-9172
Source: NTREIS,MLS#: 21302494
Facts & features
Interior
Bedrooms & bathrooms
- Bedrooms: 3
- Bathrooms: 2
- Full bathrooms: 2
Primary bedroom
- Level: First
- Dimensions: 14 x 14
Bedroom
- Level: First
- Dimensions: 11 x 10
Bedroom
- Level: First
- Dimensions: 10 x 12
Breakfast room nook
- Level: First
- Dimensions: 10 x 11
Kitchen
- Level: First
- Dimensions: 11 x 12
Living room
- Level: First
- Dimensions: 15 x 17
Utility room
- Level: First
- Dimensions: 9 x 8
Appliances
- Included: Dishwasher, Electric Range, Disposal
Features
- Built-in Features, High Speed Internet, Cable TV
- Has basement: No
- Number of fireplaces: 1
- Fireplace features: Wood Burning
Interior area
- Total interior livable area: 1,470 sqft
Video & virtual tour
Property
Parking
- Total spaces: 2
- Parking features: Driveway, Garage
- Attached garage spaces: 2
Features
- Levels: One
- Stories: 1
- Pool features: None
Lot
- Size: 6,534 Square Feet
Details
- Parcel number: 36074520040020000
Construction
Type & style
- Home type: SingleFamily
- Architectural style: Detached
- Property subtype: Single Family Residence
Condition
- Resale
- Year built: 1997
Utilities & green energy
- Sewer: Public Sewer
- Water: Public
- Utilities for property: Sewer Available, Water Available, Cable Available
Community & HOA
Community
- Subdivision: Pleasant Manor Estates
HOA
- Has HOA: No
Location
- Region: Lancaster
Financial & listing details
- Price per square foot: $179/sqft
- Tax assessed value: $213,880
- Annual tax amount: $5,043
- Date on market: 6/15/2026
- Cumulative days on market: 112 days
- Listing terms: Assumable,Conventional,FHA,Texas Vet,VA Loan
Estimated market value
$262,300
$249,000 - $275,000
$1,902/mo
Price history
| Date | Event | Price |
|---|---|---|
| 10/11/2026 | Price change | $262,500-0.4%$179/sqft |
Source: NTREIS #21302494 Report a problem | ||
| 9/2/2026 | Price change | $263,500-0.4%$179/sqft |
Source: NTREIS #21302494 Report a problem | ||
| 8/25/2026 | Price change | $264,500-0.2%$180/sqft |
Source: NTREIS #21302494 Report a problem | ||
| 8/18/2026 | Listed for sale | $265,000$180/sqft |
Source: NTREIS #21302494 Report a problem | ||
| 8/10/2026 | Pending sale | $265,000$180/sqft |
Source: NTREIS #21302494 Report a problem | ||
| 7/13/2026 | Price change | $265,000-3.6%$180/sqft |
Source: NTREIS #21302494 Report a problem | ||
| 6/24/2026 | Price change | $275,000-1.8%$187/sqft |
Source: NTREIS #21302494 Report a problem | ||
| 6/15/2026 | Listed for sale | $280,000+38.3%$190/sqft |
Source: NTREIS #21302494 Report a problem | ||
| 4/16/2021 | Sold | -- |
Source: Agent Provided Report a problem | ||
| 3/25/2021 | Pending sale | $202,500$138/sqft |
Source:  RE/MAX International #14521175 Report a problem RE/MAX International #14521175 Report a problem | ||
| 3/24/2021 | Listing removed | -- |
Source: RE/MAX International Report a problem | ||
| 3/2/2021 | Pending sale | $202,500$138/sqft |
Source: RE/MAX Preferred Associates #14521175 Report a problem | ||
| 2/26/2021 | Listed for sale | $202,500+125%$138/sqft |
Source: RE/MAX Preferred Associates #14521175 Report a problem | ||
| 4/26/2009 | Listing removed | $90,000$61/sqft |
Source: iHOUSEWeb Solutions, Inc #11152642 Report a problem | ||
| 2/16/2009 | Listed for sale | $90,000$61/sqft |
Source: iHOUSEWeb Solutions, Inc #11152642 Report a problem | ||
| 10/10/2005 | Sold | -- |
Source: Public Record Report a problem | ||
| 2/12/1999 | Sold | -- |
Source: Public Record Report a problem | ||
| 10/13/1997 | Sold | -- |
Source: Public Record Report a problem | ||
Public tax history
| Year | Property taxes | Tax assessment |
|---|---|---|
| 2025 | $3,101 -27.5% | $213,880 -19.9% |
| 2024 | $4,278 +10.3% | $266,920 |
| 2023 | $3,878 -14.9% | $266,920 +32.4% |
| 2022 | $4,557 +2.5% | $201,610 +14.4% |
| 2021 | $4,447 +2.1% | $176,180 +1.6% |
| 2020 | $4,354 -11.7% | $173,470 +6.1% |
| 2019 | $4,930 +12.4% | $163,470 +13.8% |
| 2018 | $4,387 +14.1% | $143,640 +14.5% |
| 2017 | $3,845 +13.2% | $125,480 +13.1% |
| 2016 | $3,398 +34.7% | $110,970 +8.5% |
| 2015 | $2,522 | $102,270 +17.6% |
| 2014 | $2,522 | $86,930 |
| 2013 | -- | -- |
| 2012 | -- | -- |
| 2011 | -- | -- |
| 2010 | -- | -- |
| 2009 | -- | -- |
| 2008 | -- | -- |
| 2007 | -- | -- |
| 2005 | -- | -- |
| 2004 | -- | -- |
| 2003 | -- | -- |
| 2002 | -- | -- |
| 2001 | -- | -- |
Find assessor info on the county website
Monthly payment
Est. payment
Payment breakdown
Explore the cost of this home by adjusting the details. Changes won't be saved.Climate risks
Neighborhood: Pleasant Manor Estates
Nearby schools
Schools provided by the listing agent
- Elementary: Belt Line
- Middle: Lancaster
- High: Lancaster
- District: Lancaster ISD
Source: NTREIS. This data may not be complete. We recommend contacting the local school district to confirm school assignments for this home.

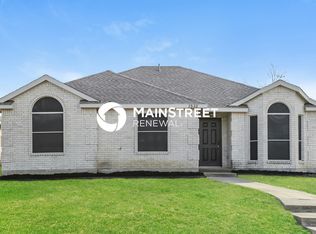
Similar homes
- $280,0003 bd2 ba1.6k sqft1117 Southridge Dr, Lancaster, TX 75146For Sale
 MLS ID #21384525, Leidy Romero. NTREIS
 - $280,0005 bd2 ba2k sqft1202 Canyon Oaks Dr, Lancaster, TX 75146For Sale
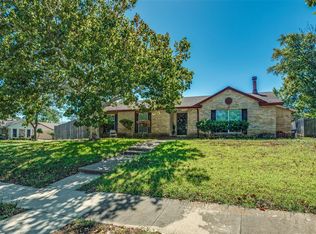 MLS ID #21406151, Matthew Gallagher. NTREIS
 - $265,0003 bd2 ba1.4k sqft2831 Saint Johns Ave, Lancaster, TX 75146For Sale
 MLS ID #21258614, Ebony Vick. NTREIS
 - $297,0003 bd2 ba1.6k sqft710 Waynelee Dr, Lancaster, TX 75146For Sale
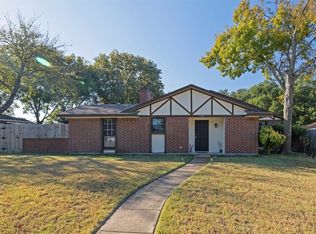 MLS ID #21202717, Rebecca Dominguez. NTREIS
