PRIME LOCATION, UNBEATABLE PRICE! Situated on almost a HALF ACRE lot in the heart of Red Oak, this 3 bedroom, 2 bath home offers the perfect blend of comfort and value. The SPLIT BEDROOM floor plan provides privacy for everyone, while the spacious living room features a COZY FIREPLACE with gas logs, perfect for relaxing evenings. The primary suite is a true retreat, boasting a GARDEN TUB, SEPARATE SHOWER, and a spacious WALK IN CLOSET. A separate UTILITY ROOM adds everyday convenience, and the home is WELL INSULATED for energy efficiency, keeping utility costs down year round. Step outside to a BEAUTIFULLY LANDSCAPED yard featuring a HUGE BACKYARD, PRIVACY FENCE, and COVERED PATIO, ideal for entertaining or simply enjoying the outdoors. With its central Red Oak location and incredible price, this home won’t last long. Schedule your showing today!
For sale
Price cut: $10K (9/22)
$304,777
313 N Main St, Red Oak, TX 75154
3beds
1,430sqft
Single Family Residence
Built in 1997
0.46 Acres Lot
$301,700 Zestimate®
$213/sqft
$-- HOA
What's special
Privacy fenceHuge backyardHalf acre lotSplit bedroom floor planCovered patioSpacious walk in closetBeautifully landscaped yard
- 48 days
- 312
- 29
Zillow last checked:
Listing updated:
Listed by:
Krissy Mireles 0436632 512-903-1121,
eXp Realty - Krissy Mireles Team 512-903-1121
Source: NTREIS,MLS#: 21327116
Facts & features
Interior
Bedrooms & bathrooms
- Bedrooms: 3
- Bathrooms: 2
- Full bathrooms: 2
Primary bedroom
- Features: Built-in Features, En Suite Bathroom, Garden Tub/Roman Tub, Separate Shower, Walk-In Closet(s)
- Level: First
- Dimensions: 13 x 13
Bedroom
- Features: Ceiling Fan(s), Walk-In Closet(s)
- Level: First
- Dimensions: 0 x 0
Bedroom
- Features: Ceiling Fan(s), Walk-In Closet(s)
- Level: First
- Dimensions: 0 x 0
Breakfast room nook
- Features: Eat-in Kitchen
- Level: First
- Dimensions: 0 x 0
Kitchen
- Features: Built-in Features, Eat-in Kitchen, Solid Surface Counters
- Level: First
- Dimensions: 10 x 8
Living room
- Features: Fireplace
- Level: First
- Dimensions: 16 x 18
Utility room
- Features: Utility Room
- Level: First
- Dimensions: 0 x 0
Heating
- Central, Fireplace(s)
Cooling
- Central Air, Ceiling Fan(s), Electric
Appliances
- Included: Some Gas Appliances, Convection Oven, Dishwasher, Gas Cooktop, Disposal, Gas Oven, Gas Range, Gas Water Heater, Plumbed For Gas, Water Softener, Vented Exhaust Fan
- Laundry: Washer Hookup, Dryer Hookup, ElectricDryer Hookup, Laundry in Utility Room
Features
- Built-in Features, Decorative/Designer Lighting Fixtures, Eat-in Kitchen, High Speed Internet, Cable TV, Walk-In Closet(s)
- Flooring: Ceramic Tile, Laminate
- Windows: Window Coverings
- Has basement: No
- Number of fireplaces: 1
- Fireplace features: Gas Log, Living Room
Interior area
- Total interior livable area: 1,430 sqft
Video & virtual tour
Property
Parking
- Total spaces: 3
- Parking features: Additional Parking, Detached Carport, Door-Single, Garage Faces Front, Garage
- Attached garage spaces: 2
- Carport spaces: 1
- Covered spaces: 3
Features
- Levels: One
- Stories: 1
- Patio & porch: Rear Porch, Covered
- Exterior features: Lighting, Rain Gutters, Storage
- Pool features: None
- Fencing: Back Yard,Chain Link,Fenced,Privacy,Wood
Lot
- Size: 0.46 Acres
- Features: Back Yard, Interior Lot, Lawn, Landscaped, Few Trees
Details
- Additional structures: Storage
- Parcel number: 204264
Construction
Type & style
- Home type: SingleFamily
- Architectural style: Traditional,Detached
- Property subtype: Single Family Residence
Materials
- Brick
- Foundation: Slab
- Roof: Composition
Condition
- Resale
- Year built: 1997
Utilities & green energy
- Sewer: Public Sewer
- Water: Public
- Utilities for property: Electricity Connected, Sewer Available, Water Available, Cable Available
Community & HOA
Community
- Security: Carbon Monoxide Detector(s), Fire Alarm, Smoke Detector(s)
- Subdivision: Mc Cartys North
HOA
- Has HOA: No
Location
- Region: Red Oak
Financial & listing details
- Price per square foot: $213/sqft
- Tax assessed value: $303,969
- Annual tax amount: $4,669
- Date on market: 8/27/2026
- Cumulative days on market: 62 days
- Listing terms: Cash,Conventional,FHA,VA Loan
Estimated market value
$301,700
$287,000 - $317,000
$2,131/mo
Price history
| Date | Event | Price |
|---|---|---|
| 9/22/2026 | Price change | $304,777-3.2%$213/sqft |
Source: NTREIS #21327116 Report a problem | ||
| 8/27/2026 | Listed for sale | $314,777$220/sqft |
Source: NTREIS #21327116 Report a problem | ||
| 7/23/2026 | Listing removed | $314,777$220/sqft |
Source: eXp Realty #21327116 Report a problem | ||
| 7/10/2026 | Listed for sale | $314,777+191.5%$220/sqft |
Source: NTREIS #21327116 Report a problem | ||
| 12/9/2010 | Sold | -- |
Source: Agent Provided Report a problem | ||
| 4/24/2010 | Listed for sale | $108,000-10%$76/sqft |
Source: Keller Williams Realty #11386020 Report a problem | ||
| 1/14/2010 | Listing removed | $120,000$84/sqft |
Source: James Utsey #11233246 Report a problem | ||
| 7/11/2009 | Listed for sale | $120,000-9.4%$84/sqft |
Source: James Utsey #11233246 Report a problem | ||
| 9/20/2008 | Listing removed | $132,500$93/sqft |
Source: Keller Williams Realty #10909359 Report a problem | ||
| 2/1/2008 | Listed for sale | $132,500$93/sqft |
Source: Keller Williams Realty #10909359 Report a problem | ||
Public tax history
| Year | Property taxes | Tax assessment |
|---|---|---|
| 2025 | $3,166 +1.6% | $229,688 +12.6% |
| 2024 | $3,115 +10.8% | $204,055 +7.7% |
| 2023 | $2,810 -16.1% | $189,400 +11.5% |
| 2022 | $3,348 | $169,851 +9.8% |
| 2021 | -- | $154,630 -15.3% |
| 2020 | -- | $182,560 +3.9% |
| 2019 | $4,019 +19.5% | $175,740 +9.3% |
| 2018 | $3,362 | $160,750 +5.9% |
| 2017 | $3,362 +10.3% | $151,740 +5.2% |
| 2016 | $3,049 +18.5% | $144,260 +19.3% |
| 2015 | $2,572 | $120,940 +6.3% |
| 2014 | $2,572 | $113,760 +15.3% |
| 2013 | -- | $98,680 -0.9% |
| 2012 | -- | $99,590 |
| 2011 | -- | $99,590 +17.1% |
| 2010 | -- | $85,070 -7.5% |
| 2009 | -- | $91,960 -4.4% |
| 2008 | -- | $96,170 -1.8% |
| 2007 | -- | $97,890 +1.6% |
| 2006 | -- | $96,370 +1.8% |
| 2005 | -- | $94,620 -0.9% |
| 2004 | -- | $95,500 |
| 2003 | -- | -- |
| 2002 | -- | -- |
| 2001 | -- | -- |
| 2000 | -- | -- |
Find assessor info on the county website
Monthly payment
Est. payment
Payment breakdown
Explore the cost of this home by adjusting the details. Changes won't be saved.Climate risks
Neighborhood: 75154
Nearby schools
Schools provided by the listing agent
- Elementary: Red Oak
- Middle: Red Oak
- High: Red Oak
- District: Red Oak ISD
Source: NTREIS. This data may not be complete. We recommend contacting the local school district to confirm school assignments for this home.
Similar homes
- $279,0003 bd2 ba1.7k sqft111 Dunn St, Waxahachie, TX 75154For Sale
 MLS ID #21347418, Brittany Denison. NTREIS
 - $269,9003 bd2 ba1.4k sqft412 Tara Ln, Red Oak, TX 75154For Sale
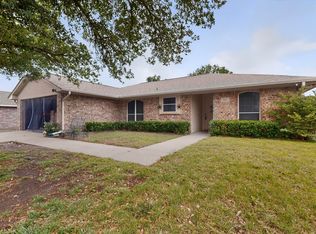 MLS ID #21239492, Victor Richetti. NTREIS
 - $398,9994 bd2 ba1.5k sqft500 Sunflower St, Red Oak, TX 75154For Sale
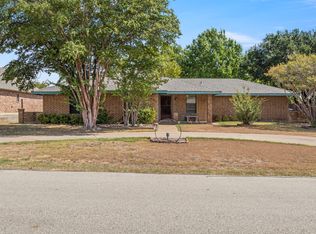 MLS ID #21404240, Victoria Velasquez. NTREIS
 - $387,5003 bd2 ba2.1k sqft314 Clay Ln, Red Oak, TX 75154For Sale
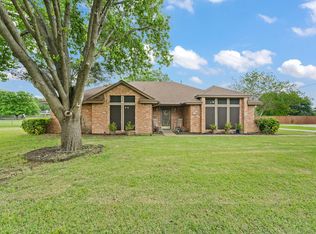 MLS ID #21241523, Katie Miller. NTREIS
