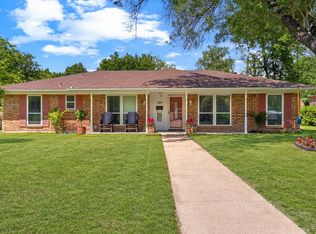
$8,000 SELLER CONCESSION OFFERED! Opportunity awaits in the heart of DeSoto! Ideal for personalization, renovation, or long-term rental investment. Come see this charming 3-bedroom, 2-bath home featuring an established neighborhood, mature trees, and a PRIME location—quick access to I-35 for easy commutes and minutes to local schools, parks, shops & dining. NO HOA! Features an open floor plan with formal living and dining areas, 2 bonus rooms for flexible family use, a roomy kitchen with a breakfast nook, and spacious rooms. Step outside to a large, private backyard with a patio—perfect for play, pets, and future outdoor memories. Two-car garage with an extended driveway. Updated electrical, new panel, and all-new PVC plumbing. A wonderful opportunity to add your personal touch and build long-term value.
For sale
Price cut: $10.1K (6/30)
$289,900
1047 Westlake Dr, Desoto, TX 75115
3beds
1,985sqft
Single Family Residence
Built in 1971
0.26 Acres Lot
$286,900 Zestimate®
$146/sqft
$-- HOA
What's special
Open floor planNew panelUpdated electricalAll-new pvc plumbingSpacious roomsMature trees
- 84 days
- 756
- 82
Zillow last checked:
Listing updated:
Listed by:
Gabby Garcia 0755880 214-842-1730,
Monument Realty 214-705-7827
Source: NTREIS,MLS#: 21291344
Facts & features
Interior
Bedrooms & bathrooms
- Bedrooms: 3
- Bathrooms: 2
- Full bathrooms: 2
Primary bedroom
- Level: First
- Dimensions: 14 x 13
Bedroom
- Level: First
- Dimensions: 13 x 11
Bedroom
- Level: First
- Dimensions: 12 x 13
Bonus room
- Level: First
- Dimensions: 6 x 4
Bonus room
- Level: First
- Dimensions: 12 x 10
Dining room
- Level: First
- Dimensions: 18 x 17
Kitchen
- Level: First
- Dimensions: 14 x 9
Living room
- Level: First
- Dimensions: 13 x 10
Office
- Level: First
- Dimensions: 12 x 10
Utility room
- Level: First
- Dimensions: 9 x 5
Heating
- Central, Natural Gas
Cooling
- Central Air, Electric
Appliances
- Included: Double Oven, Electric Cooktop, Disposal
- Laundry: Washer Hookup, Dryer Hookup, ElectricDryer Hookup, Laundry in Utility Room
Features
- Open Floorplan, Other, Pantry
- Flooring: Vinyl
- Has basement: No
- Has fireplace: No
Interior area
- Total interior livable area: 1,985 sqft
Video & virtual tour
Property
Parking
- Total spaces: 8
- Parking features: Additional Parking, Concrete, Driveway
- Attached garage spaces: 2
- Carport spaces: 6
Features
- Levels: One
- Stories: 1
- Pool features: None
- Fencing: Fenced,Gate,Wood
Lot
- Size: 0.26 Acres
- Features: Acreage, Landscaped
Details
- Additional structures: Shed(s)
- Parcel number: 20082500010210000
Construction
Type & style
- Home type: SingleFamily
- Architectural style: Ranch,Detached
- Property subtype: Single Family Residence
Materials
- Brick
- Foundation: Slab
- Roof: Composition
Condition
- Year built: 1971
Utilities & green energy
- Sewer: Public Sewer
- Water: Public
- Utilities for property: Sewer Available, Water Available
Community & HOA
Community
- Features: Curbs, Sidewalks
- Subdivision: Pleasant Lake Estates
HOA
- Has HOA: No
Location
- Region: Desoto
Financial & listing details
- Price per square foot: $146/sqft
- Tax assessed value: $273,000
- Annual tax amount: $6,673
- Date on market: 6/9/2026
- Cumulative days on market: 89 days
- Listing terms: Cash,Conventional,FHA 203(k),FHA
- Exclusions: Patio furniture, washer, dryer, fridge.
Estimated market value
$286,900
$273,000 - $301,000
$2,231/mo
Price history
| Date | Event | Price |
|---|---|---|
| 6/30/2026 | Price change | $289,900-3.4%$146/sqft |
Source: NTREIS #21291344 Report a problem | ||
| 6/9/2026 | Listed for sale | $300,000+11.2%$151/sqft |
Source: NTREIS #21291344 Report a problem | ||
| 5/2/2023 | Sold | -- |
Source: NTREIS #20289636 Report a problem | ||
| 4/10/2023 | Pending sale | $269,900$136/sqft |
Source: NTREIS #20289636 Report a problem | ||
| 4/4/2023 | Contingent | $269,900$136/sqft |
Source: NTREIS #20289636 Report a problem | ||
| 4/1/2023 | Listed for sale | $269,900+55.2%$136/sqft |
Source: NTREIS #20289636 Report a problem | ||
| 5/19/2018 | Sold | -- |
Source: Agent Provided Report a problem | ||
| 5/8/2018 | Pending sale | $173,900$88/sqft |
Source: Town Square Realty #13769421 Report a problem | ||
| 5/2/2018 | Listed for sale | $173,900$88/sqft |
Source: Town Square Realty #13769421 Report a problem | ||
| 3/13/2018 | Pending sale | $173,900$88/sqft |
Source: Town Square Realty #13769421 Report a problem | ||
| 2/2/2018 | Listed for sale | $173,900$88/sqft |
Source: Town Square Realty #13769421 Report a problem | ||
| 10/11/2004 | Sold | -- |
Source: Public Record Report a problem | ||
Public tax history
| Year | Property taxes | Tax assessment |
|---|---|---|
| 2025 | $6,673 +3.4% | $273,000 -3.4% |
| 2024 | $6,453 +16.4% | $282,620 +17.4% |
| 2023 | $5,544 +32.6% | $240,730 |
| 2022 | $4,181 -0.7% | $240,730 +36.4% |
| 2021 | $4,211 -5.5% | $176,450 |
| 2020 | $4,457 -12.2% | $176,450 |
| 2019 | $5,076 +20.1% | $176,450 +19.7% |
| 2018 | $4,228 +32.1% | $147,420 +33% |
| 2017 | $3,200 +7.4% | $110,840 +6.4% |
| 2016 | $2,978 +24.8% | $104,140 +10.1% |
| 2015 | $2,386 | $94,610 +14.7% |
| 2014 | $2,386 | $82,510 |
| 2013 | -- | -- |
| 2012 | -- | -- |
| 2011 | -- | -- |
| 2010 | -- | -- |
| 2009 | -- | -- |
| 2008 | -- | -- |
| 2007 | -- | -- |
| 2005 | -- | -- |
| 2004 | -- | -- |
| 2003 | -- | -- |
| 2002 | -- | -- |
| 2001 | -- | -- |
Find assessor info on the county website
Monthly payment
Est. payment
Payment breakdown
Explore the cost of this home by adjusting the details. Changes won't be saved.Climate risks
Neighborhood: Pleasant Lake
Nearby schools
Schools provided by the listing agent
- Elementary: The Meadows
- Middle: Young
- High: Desoto
- District: Desoto ISD
Source: NTREIS. This data may not be complete. We recommend contacting the local school district to confirm school assignments for this home.


Similar homes
- $289,9903 bd2 ba1.5k sqft1032 Twin Falls Dr, Desoto, TX 75115For Sale
 MLS ID #21243851, Jessica Negrete. NTREIS
 - $255,0004 bd1 ba1.7k sqft516 E Wintergreen Rd, Desoto, TX 75115For Sale
 MLS ID #21270128, Larissa Irizarry. NTREIS
 - $295,0004 bd2 ba1.5k sqft347 Merribrook Trl, Duncanville, TX 75116For Sale
 MLS ID #21370975, Aglae Gonzalez. NTREIS
 - $344,9003 bd2 ba2.1k sqft232 Laramie Ln, Desoto, TX 75115For Sale
 MLS ID #21345422, Itzel Rivera. NTREIS
