Welcome home to this beautifully updated 2,014 sqft gem in the heart of Duncanville, TX! From the moment you arrive, you’ll feel the warmth and charm of a home that’s been thoughtfully refreshed while keeping functionality at the forefront. With 4 bedrooms, 2 stylishly renovated bathrooms (June 2024), new windows throughout (2023), a wet bar, and a formal dining room this home is perfect for hosting family dinners or holiday gatherings. The living area features a brick fireplace and gorgeous wood-look tile floors that offer the beauty of hardwood with the durability of tile—ideal for busy households. Both bathrooms shine with their recent updates, including a large, relaxing garden tub in the master bathroom. All four bedrooms have brand new carpet and fresh paint. Out back, you’ll find a generous-sized yard framed by a brand-new wood privacy fence (June 2025), providing privacy and plenty of space for outdoor entertaining, playtime, or relaxation. The rear-facing garage adds to the home’s clean curb appeal, while the large shed with electricity is perfect for a workshop, storage, crafting, or hobbies. Located in a wonderful neighborhood, this home is just minutes from shopping, schools, and everyday conveniences, making it easy to settle into a comfortable and connected lifestyle. With its updates, layout, and ideal location, this beauty is ready for its next happy owner. Come see it in person—you won’t want to leave!
For sale
$350,000
722 Corinthian Pl, Duncanville, TX 75137
4beds
2,014sqft
:
Get pre-qualified$2,505/mo
Single Family Residence
Built in 1979
0.29 Acres Lot
$338,000 Zestimate®
$174/sqft
$-- HOA
What's special
Brick fireplaceFresh paintBrand-new wood privacy fenceFormal dining roomGorgeous wood-look tile floorsNew windows throughoutBrand new carpet
- 49 days |
- 568 |
- 40 |
Zillow last checked:
Listing updated:
Listed by:
Karlee Steele 0822815 817-592-3008,
Rendon Realty, LLC 817-592-3008
Source: NTREIS,MLS#: 21313983
Facts & features
Interior
Bedrooms & bathrooms
- Bedrooms: 4
- Bathrooms: 2
- Full bathrooms: 2
Primary bedroom
- Features: Ceiling Fan(s), Dual Sinks, Garden Tub/Roman Tub, Separate Shower, Walk-In Closet(s)
- Level: First
- Dimensions: 15 x 14
Bedroom
- Features: Ceiling Fan(s), Walk-In Closet(s)
- Level: First
- Dimensions: 11 x 11
Bedroom
- Features: Ceiling Fan(s), Walk-In Closet(s)
- Level: First
- Dimensions: 12 x 11
Bedroom
- Features: Ceiling Fan(s), Walk-In Closet(s)
- Level: First
- Dimensions: 12 x 10
Dining room
- Level: First
- Dimensions: 12 x 11
Kitchen
- Features: Eat-in Kitchen, Granite Counters, Pantry
- Level: First
- Dimensions: 12 x 10
Living room
- Features: Ceiling Fan(s), Fireplace
- Level: First
- Dimensions: 22 x 20
Heating
- Central, Natural Gas
Cooling
- Central Air, Ceiling Fan(s), Electric
Appliances
- Included: Double Oven, Dishwasher, Electric Cooktop, Electric Oven, Disposal, Microwave
- Laundry: Washer Hookup, Dryer Hookup, ElectricDryer Hookup, Laundry in Utility Room
Features
- Wet Bar, Built-in Features, Decorative/Designer Lighting Fixtures, Eat-in Kitchen, Granite Counters, High Speed Internet, Pantry, Paneling/Wainscoting, Cable TV, Walk-In Closet(s)
- Flooring: Carpet, Ceramic Tile, Tile
- Windows: Window Coverings
- Has basement: No
- Number of fireplaces: 1
- Fireplace features: Gas Starter, Living Room, Masonry, Wood Burning
Interior area
- Total interior livable area: 2,014 sqft
Video & virtual tour
Property
Parking
- Total spaces: 2
- Parking features: Alley Access, Driveway, Garage, Garage Door Opener, Kitchen Level, Garage Faces Rear
- Attached garage spaces: 2
Features
- Levels: One
- Stories: 1
- Exterior features: Rain Gutters
- Pool features: None
- Fencing: Back Yard,Fenced,Gate,High Fence,Privacy,Wood
Lot
- Size: 0.29 Acres
- Features: Back Yard, Lawn
Details
- Additional structures: Shed(s)
- Parcel number: 22134700030030000
Construction
Type & style
- Home type: SingleFamily
- Architectural style: Traditional,Detached
- Property subtype: Single Family Residence
Materials
- Brick
- Foundation: Slab
- Roof: Composition
Condition
- Year built: 1979
Utilities & green energy
- Sewer: Public Sewer
- Water: Public
- Utilities for property: Sewer Available, Water Available, Cable Available
Community & HOA
Community
- Features: Curbs, Sidewalks
- Security: Smoke Detector(s)
- Subdivision: Skyview Estates
HOA
- Has HOA: No
Location
- Region: Duncanville
Financial & listing details
- Price per square foot: $174/sqft
- Tax assessed value: $330,840
- Annual tax amount: $7,411
- Date on market: 6/26/2026
- Cumulative days on market: 256 days
- Listing terms: Cash,Conventional,FHA,VA Loan
Estimated market value
$338,000
$321,000 - $355,000
$2,369/mo
Price history
| Date | Event | Price |
|---|---|---|
| 6/26/2026 | Listed for sale | $350,000-1.4%$174/sqft |
Source: NTREIS #21313983 Report a problem | ||
| 6/15/2026 | Listing removed | $355,000$176/sqft |
Source: NTREIS #21080051 Report a problem | ||
| 5/6/2026 | Price change | $355,000-3.3%$176/sqft |
Source: NTREIS #21080051 Report a problem | ||
| 4/13/2026 | Price change | $367,000-2.1%$182/sqft |
Source: NTREIS #21080051 Report a problem | ||
| 2/3/2026 | Price change | $375,000-3.4%$186/sqft |
Source: NTREIS #21080051 Report a problem | ||
| 1/9/2026 | Price change | $388,000-1.8%$193/sqft |
Source: NTREIS #21080051 Report a problem | ||
| 11/20/2025 | Listed for sale | $395,000$196/sqft |
Source: NTREIS #21080051 Report a problem | ||
| 1/5/2007 | Sold | -- |
Source: Public Record Report a problem | ||
Public tax history
| Year | Property taxes | Tax assessment |
|---|---|---|
| 2025 | $4,516 +1.6% | $330,840 +19.8% |
| 2024 | $4,443 +11% | $276,250 |
| 2023 | $4,004 -12.1% | $276,250 |
| 2022 | $4,555 +0.3% | $276,250 +42.3% |
| 2021 | $4,543 -3.3% | $194,170 |
| 2020 | $4,699 -2.3% | $194,170 |
| 2019 | $4,808 +6.5% | $194,170 +10.8% |
| 2018 | $4,514 +10% | $175,190 +6.3% |
| 2017 | $4,103 +11.1% | $164,830 +11.4% |
| 2016 | $3,693 +10.1% | $147,900 +12% |
| 2015 | $3,354 | $132,090 |
| 2014 | $3,354 | $132,090 |
| 2013 | -- | -- |
| 2012 | -- | -- |
| 2011 | -- | -- |
| 2010 | -- | -- |
| 2009 | -- | -- |
| 2008 | -- | -- |
| 2007 | -- | -- |
| 2005 | -- | -- |
| 2004 | -- | -- |
| 2003 | -- | -- |
| 2002 | -- | -- |
| 2001 | -- | -- |
Find assessor info on the county website
Monthly payment
Est. payment
Payment breakdown
Explore the cost of this home by adjusting the details. Changes won't be saved.Climate risks
Neighborhood: Skyview Estates
Nearby schools
GreatSchools rating
- 2/10H Bob Daniel Sr Intermediate SchoolGrades: 5-6Distance: 0.9 mi
- 2/10William High Byrd Middle SchoolGrades: 7-8Distance: 1.3 mi
- 3/10Duncanville High SchoolGrades: 9-12Distance: 2.2 mi
Schools provided by the listing agent
- Elementary: Smith
- Middle: Byrd
- High: Duncanville
- District: Duncanville ISD
Source: NTREIS. This data may not be complete. We recommend contacting the local school district to confirm school assignments for this home.
- $310,8003 bd2 ba2k sqft718 Corinthian Pl, Duncanville, TX 75137Off Market
- $310,5003 bd2 ba2.1k sqft726 Corinthian Pl, Duncanville, TX 75137Off Market

- $299,8003 bd2 ba2k sqft719 Olympia Dr, Duncanville, TX 75137Off Market
- $375,4004 bd3 ba2.2k sqft715 Olympia Dr, Duncanville, TX 75137Off Market

- $346,1004 bd3 ba2k sqft803 Olympia Dr, Duncanville, TX 75137Off Market
- $--3 bd3 ba2.1k sqft715 Corinthian Pl, Duncanville, TX 75137Sold
- $330,8003 bd2 ba2.1k sqft730 Corinthian Pl, Duncanville, TX 75137Off Market
- $374,6006 bd3 ba3k sqft714 Corinthian Pl, Duncanville, TX 75137Off Market
A local agent can set up tours, give advice and negotiate with sellers.
Similar homes
- $380,0003 bd2 ba2.3k sqft1226 Deer Ridge Dr, Duncanville, TX 75137For Sale
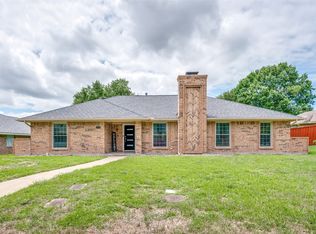 MLS ID #21302039, Ruth Banda Batista. NTREIS
 - $374,9003 bd3 ba2.7k sqft919 Huntington Dr, Duncanville, TX 75137For Sale
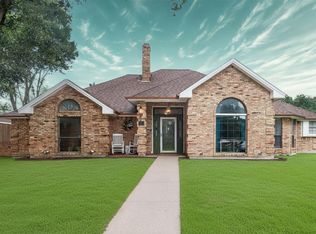 MLS ID #21305310, Hilary Waters. NTREIS
 - $370,0003 bd2 ba1.5k sqft315 Dow Ross Blvd, Duncanville, TX 75116For Sale
 MLS ID #21320216, Connie Hernandez. NTREIS
 - $314,0004 bd3 ba1.8k sqft214 S Alexander Ave, Duncanville, TX 75116For Sale
 MLS ID #21260373, Julie Roland. NTREIS
 - $365,0004 bd2 ba1.9k sqft5440 Cameron Dr, Grand Prairie, TX 75052For SaleMLS ID #21352874, Lori Ericsson. NTREIS
- $345,0003 bd2 ba1.7k sqft226 Oakwood Dr, Lancaster, TX 75146For SaleMLS ID #21343864, Brandi Shapiro. NTREIS
- $375,0004 bd3 ba2.2k sqft812 Chaparral Dr, Grand Prairie, TX 75052For SaleMLS ID #21344716, Megan Hoenniger. NTREIS
- $345,0003 bd2 ba1.9k sqft1813 Dodge Trl, Grand Prairie, TX 75052For SaleMLS ID #21209860, Destinee Luke. NTREIS
- $350,0004 bd3 ba2.2k sqft117 Brook Hollow Ln, Red Oak, TX 75154For SaleMLS ID #21306822, Lily Moore. NTREIS
- $355,4003 bd2 ba1.8k sqft2233 Westfield St, Grand Prairie, TX 75050For SaleMLS ID #21321195, Hannah Bell. NTREIS
- $370,0004 bd2 ba2.2k sqft1926 Creek Wood Ct, Irving, TX 75060For SaleMLS ID #21283108, Karla Kirk. NTREIS
- $325,0003 bd2 ba1.9k sqft2910 Spinner Ln, Grand Prairie, TX 75052For SaleMLS ID #21350529, Cathy Hickman. NTREIS
- $350,0003 bd2 ba1.8k sqft6307 Pierce Arrow Dr, Arlington, TX 76001For SaleMLS ID #21336598, Lori Flaherty. NTREIS
- $425,0004 bd3 ba1.9k sqft305 Cockrell Hill Rd, Ovilla, TX 75154For SaleMLS ID #21306110, Louis Pacheco. NTREIS
- $350,0003 bd3 ba2.2k sqft2828 Linden Ln, Grand Prairie, TX 75052For SaleMLS ID #21230135, Daniel Harker. NTREIS
- $365,0004 bd2 ba1.6k sqft2205 Indian Creek Dr, Irving, TX 75060For SaleMLS ID #21345255, Liz Torres. NTREIS
- $387,5003 bd2 ba2.1k sqft314 Clay Ln, Red Oak, TX 75154For SaleMLS ID #21241523, Katie Miller. NTREIS
- $--3 bd3 ba1.6k sqft2325 Kildeer Trl, Grand Prairie, TX 75052SoldMLS ID #20558271, Beth Steinke. NTREIS
- $340,0003 bd2 ba1.5k sqft506 Wild Springs Dr, Midlothian, TX 76065For SaleMLS ID #21344837, Jesus Hernandez. NTREIS
- $289,9003 bd2 ba1.9k sqft1047 Westlake Dr, Desoto, TX 75115For SaleMLS ID #21291344, Gabby Garcia. NTREIS
