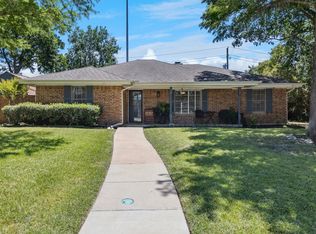
A truly exquisite brick beauty! Super functional four bedroom two bath home that has been meticulously maintained by owners. This is a prime location that is walking distance to Irving Lake and a stones throw to Lone Star park and highway 30 access. Some of the features new owners will appreciate are the beautiful energy efficient windows, ceramic wood tile floors, new carpet, recently replaced oversized driveway, gutters, wood fence, attic blown insulation. Routine maintenance on all mechanical components that include, ac unit replacement appx (2023), roof (2023), water heater (2025). Modern touches throughout the home include recessed lighting, scraped ceilings, granite kitchen counters, a beautiful pergola in backyard. Renovated bathrooms and neutral interior paint. You will not be disappointed with this property. Come and make an offer before you miss out on a great home.
For sale
$365,000
2205 Indian Creek Dr, Irving, TX 75060
4beds
1,686sqft
Single Family Residence
Built in 1970
7,187 Square Feet Lot
$354,200 Zestimate®
$216/sqft
$-- HOA
What's special
Wood fenceBrick beautyRecessed lightingBeautiful pergola in backyardRecently replaced oversized drivewayGranite kitchen countersCeramic wood tile floors
- 24 days |
- 602 |
- 59 |
Zillow last checked:
Listing updated:
Listed by:
Liz Torres 0545465 214-212-8941,
Karen Collins 214-212-8941
Source: NTREIS,MLS#: 21345255
Facts & features
Interior
Bedrooms & bathrooms
- Bedrooms: 4
- Bathrooms: 2
- Full bathrooms: 2
Primary bedroom
- Features: Ceiling Fan(s), En Suite Bathroom
- Level: First
- Dimensions: 1 x 1
Bedroom
- Features: Ceiling Fan(s)
- Level: First
- Dimensions: 1 x 1
Bedroom
- Features: Walk-In Closet(s)
- Level: First
- Dimensions: 1 x 1
Bedroom
- Features: Walk-In Closet(s)
- Level: First
- Dimensions: 1 x 1
Dining room
- Level: First
- Dimensions: 1 x 1
Living room
- Features: Ceiling Fan(s), Fireplace
- Level: First
- Dimensions: 1 x 1
Heating
- Central
Cooling
- Central Air, Ceiling Fan(s), Electric
Appliances
- Included: Dishwasher, Electric Range, Disposal
Features
- Granite Counters, Walk-In Closet(s)
- Flooring: Ceramic Tile
- Has basement: No
- Number of fireplaces: 1
- Fireplace features: Gas
Interior area
- Total interior livable area: 1,686 sqft
Video & virtual tour
Property
Parking
- Total spaces: 2
- Parking features: Door-Single, Garage Faces Front, Garage
- Attached garage spaces: 2
Features
- Levels: One
- Stories: 1
- Patio & porch: Covered
- Pool features: None
Lot
- Size: 7,187 Square Feet
Details
- Parcel number: 32307500010130000
Construction
Type & style
- Home type: SingleFamily
- Architectural style: Traditional,Detached
- Property subtype: Single Family Residence
- Attached to another structure: Yes
Materials
- Brick
- Foundation: Slab
- Roof: Composition
Condition
- Year built: 1970
Utilities & green energy
- Sewer: Public Sewer
- Water: Public
- Utilities for property: Sewer Available, Water Available
Community & HOA
Community
- Subdivision: Meadows 02
HOA
- Has HOA: No
Location
- Region: Irving
Financial & listing details
- Price per square foot: $216/sqft
- Tax assessed value: $349,160
- Annual tax amount: $7,469
- Date on market: 7/30/2026
- Cumulative days on market: 25 days
- Listing terms: Cash,Conventional,FHA,VA Loan
- Exclusions: Refrigerator
Estimated market value
$354,200
$336,000 - $372,000
$2,423/mo
Price history
| Date | Event | Price |
|---|---|---|
| 7/30/2026 | Listed for sale | $365,000+92.2%$216/sqft |
Source: NTREIS #21345255 Report a problem | ||
| 12/29/2016 | Listing removed | $189,950$113/sqft |
Source: Net Worth Realty of Dallas/Ft. #13488552 Report a problem | ||
| 12/2/2016 | Pending sale | $189,950$113/sqft |
Source: Net Worth Realty of Dallas/Ft. #13488552 Report a problem | ||
| 11/22/2016 | Price change | $189,950-2.6%$113/sqft |
Source: Net Worth Realty of Dallas/Ft. #13488552 Report a problem | ||
| 11/1/2016 | Listed for sale | $194,9500%$116/sqft |
Source: Net Worth Realty of Dallas/Ft. #13488552 Report a problem | ||
| 10/24/2016 | Sold | -- |
Source: Agent Provided Report a problem | ||
| 10/23/2016 | Listed for sale | $195,000$116/sqft |
Source: Owner Report a problem | ||
Public tax history
| Year | Property taxes | Tax assessment |
|---|---|---|
| 2025 | $2,707 +10.1% | $349,160 |
| 2024 | $2,458 +8.8% | $349,160 +40.3% |
| 2023 | $2,259 -2.9% | $248,940 |
| 2022 | $2,328 -6.9% | $248,940 -5% |
| 2021 | $2,499 +7.9% | $261,960 +11.7% |
| 2020 | $2,316 +4.3% | $234,580 -3.1% |
| 2019 | $2,220 +9.1% | $242,200 +19.1% |
| 2018 | $2,035 -50.9% | $203,360 +9.9% |
| 2017 | $4,144 +37.6% | $185,090 +65.6% |
| 2016 | $3,011 +46.2% | $111,770 +9.3% |
| 2015 | $2,059 | $102,270 +9.8% |
| 2014 | $2,059 | $93,160 |
| 2013 | -- | -- |
| 2012 | -- | -- |
| 2011 | -- | -- |
| 2010 | -- | -- |
| 2009 | -- | -- |
| 2008 | -- | -- |
| 2007 | -- | -- |
| 2005 | -- | -- |
| 2004 | -- | -- |
| 2003 | -- | -- |
| 2002 | -- | -- |
| 2001 | -- | -- |
Find assessor info on the county website
Monthly payment
Est. payment
Payment breakdown
Explore the cost of this home by adjusting the details. Changes won't be saved.Climate risks
Neighborhood: Vilbig
Nearby schools
GreatSchools rating
- 5/10John W And Margie Stipes Elementary SchoolGrades: PK-5Distance: 0.9 mi
- 6/10Lamar Middle SchoolGrades: 6-8Distance: 1.3 mi
- 3/10Nimitz High SchoolGrades: 9-12Distance: 1.6 mi
Schools provided by the listing agent
- Elementary: Elliott
- Middle: Lamar
- High: Nimitz
- District: Irving ISD
Source: NTREIS. This data may not be complete. We recommend contacting the local school district to confirm school assignments for this home.
- $312,0003 bd2 ba1.6k sqft2201 Indian Creek Dr, Irving, TX 75060Off Market

- $349,0003 bd2 ba1.6k sqft2209 Indian Creek Dr, Irving, TX 75060Off Market
- $315,9005 bd3 ba1.8k sqft2206 Marvel Dr, Irving, TX 75060Off Market
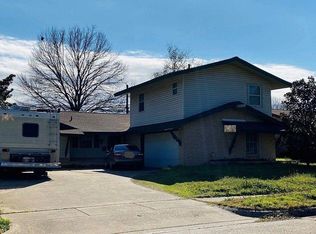
- $100-- bd-- ba-- sqft1814 S Story Rd, Irving, TX 75060Off Market
- $292,1003 bd2 ba1.4k sqft2210 Marvel Dr, Irving, TX 75060Off Market
- $319,0003 bd2 ba1.6k sqft2202 Marvel Dr, Irving, TX 75060Off Market
- $100-- bd-- ba-- sqft1816 S Story Rd, Irving, TX 75060Off Market
- $317,9003 bd2 ba1.6k sqft2213 Indian Creek Dr, Irving, TX 75060Off Market
A local agent can set up tours, give advice and negotiate with sellers.
Similar homes
- $355,0004 bd2 ba1.4k sqft1102 Ash St, Irving, TX 75060For Sale
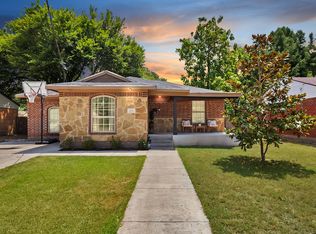 MLS ID #21352538, Jessica Solis. NTREIS
 - $355,4003 bd2 ba1.8k sqft2233 Westfield St, Grand Prairie, TX 75050For Sale
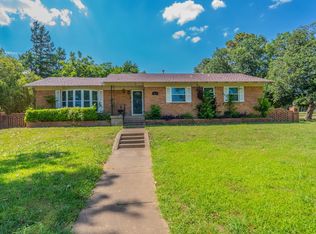 MLS ID #21321195, Hannah Bell. NTREIS
 - $370,0004 bd2 ba2.2k sqft1213 W Tarrant Rd, Grand Prairie, TX 75050For Sale
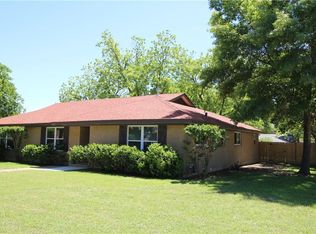 MLS ID #21080417, Elsy Camacho. NTREIS
 - $395,0004 bd3 ba2.3k sqft1501 Austrian Rd, Grand Prairie, TX 75050For Sale
 MLS ID #21229839, Patti Lawing. NTREIS
 - $340,0004 bd2 ba1.6k sqft3226 Delaford Dr, Carrollton, TX 75007For SaleMLS ID #21365567, Stetson Allen. NTREIS
- $364,0003 bd2 ba1.9k sqft1102 Saint Croix Ct, Arlington, TX 76012For SaleMLS ID #21346898, Kenneth Clark. NTREIS
- $365,0003 bd2 ba1.5k sqft1109 Stapleton Ln, Flower Mound, TX 75028For SaleMLS ID #21353403, Shelby Buehler. NTREIS
- $375,0004 bd3 ba2.2k sqft812 Chaparral Dr, Grand Prairie, TX 75052For SaleMLS ID #21344716, Megan Hoenniger. NTREIS
- $350,0004 bd2 ba2k sqft722 Corinthian Pl, Duncanville, TX 75137For SaleMLS ID #21313983, Karlee Steele. NTREIS
- $330,0004 bd2 ba1.7k sqft6709 Summit Ridge Dr, Watauga, TX 76148For SaleMLS ID #21357219, Hannah Mercer. NTREIS
- $375,0004 bd2 ba2k sqft4301 Jester Ct, North Richland Hills, TX 76180For SaleMLS ID #21282855, Carlisa Vera. NTREIS
- $365,0003 bd2 ba1.5k sqft3244 High Brook Dr, Dallas, TX 75234For SaleMLS ID #21268927, Claudia Frye. NTREIS
- $390,0004 bd3 ba2k sqft1045 Valentine St, Hurst, TX 76053For SaleMLS ID #21346999, Natalie Brigance. NTREIS
- $339,9004 bd2 ba1.7k sqft7232 Long Canyon Trl, Dallas, TX 75249For SaleMLS ID #21308156, Leslie Lopez. NTREIS
- $389,0002 bd3 ba1.6k sqft301 Stoneledge, Irving, TX 75063For SaleMLS ID #21305764, Denise Cook. NTREIS
- $399,0004 bd3 ba2.4k sqft404 Green River Trl, Fort Worth, TX 76103For SaleMLS ID #21338690, Melanie Mulamba. NTREIS
- $375,0004 bd2 ba2.2k sqft3811 Helmsford Dr, Arlington, TX 76016For SaleMLS ID #21345121, Janene Casey. NTREIS
- $300,0003 bd2 ba1.6k sqft329 E Crossland Blvd, Grand Prairie, TX 75052For SaleMLS ID #21336292, Lisa Speaks. NTREIS
- $368,9003 bd2 ba1.5k sqft228 Wildfire Dr, Lewisville, TX 75067For SaleMLS ID #21176894, Liz Snowden. NTREIS
- $339,0003 bd2 ba1.7k sqft824 Cherlynne Dr, Cedar Hill, TX 75104For SaleMLS ID #21344086, Adrian Manriquez. NTREIS
