***BACK ON MARKET AT NO FAULT OF THE HOME -- Buyer's financing fell through***
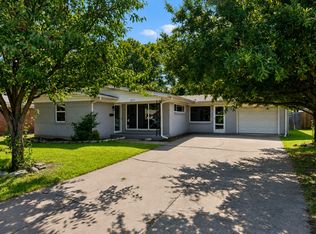
Beautifully updated 3-bedroom, 2-bath single-family home features a 2-car garage and spacious yard in a prime location. This move-in-ready home offers the perfect blend of modern style and warm, inviting charm. Step inside to an open-concept living and dining area filled with natural light, creating an ideal layout for entertaining guests or enjoying everyday life.
The updated interior features a fresh, modern feel while maintaining a comfortable and welcoming atmosphere that truly feels like home. The spacious primary suite offers two walk-in closets and an ensuite bath with dual sinks, providing exceptional storage and convenience. Two additional bedrooms offer flexibility for family, guests, or a home office.
Outside, enjoy the large front and back yards, perfect for outdoor entertaining, pets, gardening, and relaxing. The above-ground pool creates a private backyard retreat just in time for summer, while the attached 2-car garage adds valuable parking and storage space.
Conveniently located near major freeways, shopping, dining, and entertainment, this home combines comfort, style, and accessibility. Thoughtfully updated and ideally located, this home offers a perfect blend of style and functionality.
For sale
Price cut: $10K (8/14)
$365,000
3244 High Brook Dr, Dallas, TX 75234
3beds
1,504sqft
Single Family Residence
Built in 1961
7,710 Square Feet Lot
$360,400 Zestimate®
$243/sqft
$-- HOA
What's special
Spacious yardTwo walk-in closetsSpacious primary suite
- 157 days
- 411
- 53
Zillow last checked:
Listing updated:
Listed by:
Claudia Frye 0786187 214-697-9538,
Briggs Freeman Sotheby's Int'l 214-350-0400,
Rachel Finkbohner 0695716 251-751-4909,
Briggs Freeman Sotheby's Int'l
Source: NTREIS,MLS#: 21268927
Facts & features
Interior
Bedrooms & bathrooms
- Bedrooms: 3
- Bathrooms: 2
- Full bathrooms: 2
Primary bedroom
- Features: Dual Sinks, En Suite Bathroom, Garden Tub/Roman Tub, Separate Shower, Walk-In Closet(s)
- Level: First
- Dimensions: 12 x 17
Bedroom
- Features: Ceiling Fan(s), Walk-In Closet(s)
- Level: First
- Dimensions: 14 x 10
Bedroom
- Features: Ceiling Fan(s)
- Level: First
- Dimensions: 10 x 10
Primary bathroom
- Features: Built-in Features, Dual Sinks, En Suite Bathroom
- Level: First
- Dimensions: 4 x 12
Dining room
- Level: First
- Dimensions: 14 x 17
Other
- Features: Built-in Features
- Level: First
- Dimensions: 5 x 7
Kitchen
- Features: Built-in Features, Ceiling Fan(s), Galley Kitchen, Granite Counters
- Level: First
- Dimensions: 11 x 17
Living room
- Level: First
- Dimensions: 14 x 13
Utility room
- Level: First
- Dimensions: 3 x 5
Heating
- Central, Natural Gas
Cooling
- Central Air, Ceiling Fan(s), Electric
Appliances
- Included: Dishwasher, Electric Water Heater, Gas Oven, Gas Water Heater, Microwave, Refrigerator, Washer
Features
- Cathedral Ceiling(s), Double Vanity, High Speed Internet, Cable TV, Walk-In Closet(s)
- Flooring: Luxury Vinyl Plank
- Has basement: No
- Number of fireplaces: 1
- Fireplace features: Blower Fan, Gas Log
Interior area
- Total interior livable area: 1,504 sqft
Video & virtual tour
Property
Parking
- Total spaces: 2
- Parking features: Garage Faces Front, Garage, Garage Door Opener
- Attached garage spaces: 2
Accessibility
- Accessibility features: Smart Technology
Features
- Levels: One
- Stories: 1
- Exterior features: Private Yard
- Pool features: None
- Fencing: Wood
Lot
- Size: 7,710 Square Feet
- Dimensions: 63 x 120
Details
- Parcel number: 00000609490000000
Construction
Type & style
- Home type: SingleFamily
- Architectural style: Traditional,Detached
- Property subtype: Single Family Residence
Materials
- Brick
- Roof: Shingle
Condition
- Resale
- Year built: 1961
Utilities & green energy
- Sewer: Public Sewer
- Water: Public
- Utilities for property: Sewer Available, Water Available, Cable Available
Community & HOA
Community
- Security: Security System, Carbon Monoxide Detector(s)
- Subdivision: Highland Meadows
HOA
- Has HOA: No
Location
- Region: Dallas
Financial & listing details
- Price per square foot: $243/sqft
- Tax assessed value: $398,350
- Annual tax amount: $6,101
- Date on market: 5/15/2026
- Cumulative days on market: 155 days
- Listing terms: Cash,Conventional,FHA,VA Loan
- Exclusions: Furniture
- Road surface type: Asphalt
Estimated market value
$360,400
$342,000 - $378,000
$2,579/mo
Price history
| Date | Event | Price |
|---|---|---|
| 9/16/2026 | Listed for rent | $2,500$2/sqft |
Source: Zillow Rentals Report a problem | ||
| 8/14/2026 | Listed for sale | $365,000-2.7%$243/sqft |
Source: NTREIS #21268927 Report a problem | ||
| 8/12/2026 | Contingent | $375,000$249/sqft |
Source: NTREIS #21268927 Report a problem | ||
| 7/23/2026 | Listed for sale | $375,000$249/sqft |
Source: NTREIS #21268927 Report a problem | ||
| 6/23/2026 | Pending sale | $375,000$249/sqft |
Source: NTREIS #21268927 Report a problem | ||
| 6/9/2026 | Contingent | $375,000$249/sqft |
Source: NTREIS #21268927 Report a problem | ||
| 6/5/2026 | Price change | $375,000-2.6%$249/sqft |
Source: NTREIS #21268927 Report a problem | ||
| 5/26/2026 | Listed for sale | $385,000$256/sqft |
Source: NTREIS #21268927 Report a problem | ||
| 5/23/2026 | Contingent | $385,000$256/sqft |
Source: NTREIS #21268927 Report a problem | ||
| 5/15/2026 | Listed for sale | $385,000-3.5%$256/sqft |
Source: NTREIS #21268927 Report a problem | ||
| 5/13/2026 | Listing removed | $399,000$265/sqft |
Source: NTREIS #21222713 Report a problem | ||
| 4/16/2026 | Price change | $399,000-3.9%$265/sqft |
Source: NTREIS #21222713 Report a problem | ||
| 3/30/2026 | Listed for sale | $415,000+10.7%$276/sqft |
Source: NTREIS #21222713 Report a problem | ||
| 3/30/2022 | Sold | -- |
Source: Dave Perry Miller RE solds #14763370_75234 Report a problem | ||
| 3/2/2022 | Contingent | $375,000$249/sqft |
Source: NTREIS #14763370 Report a problem | ||
| 2/25/2022 | Listed for sale | $375,000+47.1%$249/sqft |
Source: NTREIS #14763370 Report a problem | ||
| 7/13/2017 | Listing removed | $254,900$169/sqft |
Source: JP & Associates Plano #13620209 Report a problem | ||
| 6/21/2017 | Pending sale | $254,900$169/sqft |
Source: JP & Associates Plano #13620209 Report a problem | ||
| 6/9/2017 | Listed for sale | $254,900+12.8%$169/sqft |
Source: JP & Associates Plano #13620209 Report a problem | ||
| 1/25/2017 | Listing removed | $226,000$150/sqft |
Source: Virginia Cook, REALTORS #13509833 Report a problem | ||
| 12/24/2016 | Pending sale | $226,000$150/sqft |
Source: Virginia Cook, REALTORS #13509833 Report a problem | ||
| 12/19/2016 | Listed for sale | $226,000$150/sqft |
Source: Virginia Cook, REALTORS #13509833 Report a problem | ||
Public tax history
| Year | Property taxes | Tax assessment |
|---|---|---|
| 2025 | $6,101 -6.5% | $398,350 |
| 2024 | $6,523 +8.4% | $398,350 +9.7% |
| 2023 | $6,018 +4.6% | $363,010 |
| 2022 | $5,752 +2.1% | $363,010 +36.4% |
| 2021 | $5,637 -2.8% | $266,130 |
| 2020 | $5,797 +1.2% | $266,130 +1.8% |
| 2019 | $5,730 +0.7% | $261,330 +4.5% |
| 2018 | $5,690 -5.3% | $250,000 +13.1% |
| 2017 | $6,009 +97% | $220,990 +97% |
| 2016 | $3,051 +2.9% | $112,200 +3.8% |
| 2015 | $2,964 | $108,050 |
| 2014 | $2,964 | $108,050 |
| 2013 | -- | -- |
| 2012 | -- | -- |
| 2011 | -- | -- |
| 2010 | -- | -- |
| 2009 | -- | -- |
| 2008 | -- | -- |
| 2007 | -- | -- |
| 2005 | -- | -- |
| 2004 | -- | -- |
| 2003 | -- | -- |
| 2002 | -- | -- |
| 2001 | -- | -- |
Find assessor info on the county website
Monthly payment
Est. payment
Payment breakdown
Explore the cost of this home by adjusting the details. Changes won't be saved.Climate risks
Neighborhood: 75234
Nearby schools
Schools provided by the listing agent
- Elementary: Chapel Hill Preparatory
- Middle: Marsh
- High: White
- District: Dallas ISD
Source: NTREIS. This data may not be complete. We recommend contacting the local school district to confirm school assignments for this home.


Similar homes
- $390,0003 bd2 ba1.5k sqft2546 Havenhurst Ave, Farmers Branch, TX 75234For Sale
 MLS ID #21412103, Isabel Villatoro. NTREIS
 - $339,9003 bd2 ba1.6k sqft3315 Water Oak Ct, Farmers Branch, TX 75234For Sale
 MLS ID #21348552, Jason Andrews. NTREIS
 - $275,0003 bd2 ba1.6k sqft13955 Birchlawn Dr, Farmers Branch, TX 75234For Sale
 MLS ID #21376286, Daniel Harker. NTREIS
 - $370,0004 bd2 ba1.6k sqft19044 Bilbrook Ln, Dallas, TX 75287For Sale
 MLS ID #21387108, Maria Schlumpf. NTREIS
