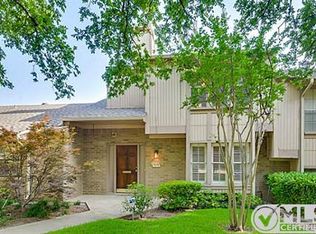
Want the space of a townhome with the convenience of condo living? This 3-bedroom, 2.5-bath townhome-style condo in North Dallas offers 1,535 square feet, a private patio and the freedom of a low-maintenance lifestyle. Located in the established Pagewood Townhomes community, it's a great option for buyers who want room to spread out without the upkeep of a traditional single-family home.
The light-filled living and dining areas create a comfortable space for everyday living, entertaining friends or enjoying a quiet evening at home. A two-story layout keeps the living and sleeping areas separate, while three upstairs bedrooms offer flexibility for guests, a home office or whatever life calls for next.
One of the home's highlights is the private, multi-level patio. Picture slow mornings with coffee, dinner outside with friends or a little fresh air at the end of a busy day. It's your own outdoor retreat without a large yard to maintain.
Life at Pagewood Townhomes includes a community pool, tennis courts, maintained grounds and two covered parking spaces within a gated parking area. Whether you're heading out of town for the weekend or enjoying a relaxing day at home, the lock-and-leave lifestyle makes it easy.
And the location? North Dallas convenience without sacrificing a neighborhood feel. Trader Joe's, Central Market, Preston Royal and NorthPark Center are nearby, along with Pagewood Park. Easy access to Central Expressway and LBJ puts shopping, dining and major Dallas business districts within easy reach.
Whether you're buying your first place, looking to simplify your next move or searching for a centrally located Dallas home, this condo offers a flexible floor plan, private outdoor space and room to make it your own. More space for living, less time spent on upkeep.
Our preferred lender can help lower your monthly payment with a lender-paid interest rate buydown, making homeownership more affordable! VETERANS: VA Approved! INVESTORS WELCOME!
For sale
Price cut: $11K (9/23)
$329,000
7605 Woodthrush Dr, Dallas, TX 75230
3beds
1,535sqft
Condominium
Built in 1969
-- sqft lot
$318,300 Zestimate®
$214/sqft
$445/mo HOA
What's special
Private multi-level patioPrivate patioPrivate outdoor spaceFlexible floor planTwo-story layoutMaintained groundsThree upstairs bedrooms
- 26 days
- 500
- 54
Zillow last checked:
Listing updated:
Listed by:
Suzy Neal 0475795 214-991-7565,
Compass RE Texas, LLC 214-814-8100,
Jenny Fox Miles 0617542 214-693-5383,
Compass RE Texas, LLC
Source: NTREIS,MLS#: 21393570
Facts & features
Interior
Bedrooms & bathrooms
- Bedrooms: 3
- Bathrooms: 3
- Full bathrooms: 2
- 1/2 bathrooms: 1
Primary bedroom
- Features: Ceiling Fan(s), Walk-In Closet(s)
- Level: Second
- Dimensions: 15 x 15
Bedroom
- Features: Ceiling Fan(s)
- Level: Second
- Dimensions: 10 x 12
Bedroom
- Features: Ceiling Fan(s)
- Level: Second
- Dimensions: 16 x 10
Breakfast room nook
- Level: First
- Dimensions: 10 x 5
Dining room
- Level: First
- Dimensions: 14 x 12
Kitchen
- Features: Eat-in Kitchen, Pantry
- Level: First
- Dimensions: 11 x 10
Living room
- Level: First
- Dimensions: 16 x 12
Heating
- Central, Electric
Cooling
- Central Air, Ceiling Fan(s), Electric
Appliances
- Included: Dishwasher, Disposal, Microwave
Features
- Wet Bar, Eat-in Kitchen, Walk-In Closet(s), Wired for Sound
- Flooring: Ceramic Tile, Hardwood
- Has basement: No
- Has fireplace: No
Interior area
- Total interior livable area: 1,535 sqft
Video & virtual tour
Property
Parking
- Total spaces: 2
- Parking features: Carport, Gated
- Carport spaces: 2
Features
- Levels: Two
- Stories: 2
- Pool features: In Ground, Pool
- Fencing: Wood
Lot
- Size: 0.52 Acres
- Features: Interior Lot
Details
- Parcel number: 00000706339620000
Construction
Type & style
- Home type: Condo
- Property subtype: Condominium
- Attached to another structure: Yes
Condition
- Resale
- Year built: 1969
Utilities & green energy
- Sewer: Public Sewer
- Water: Public
- Utilities for property: Sewer Available, Water Available
Community & HOA
Community
- Subdivision: Pagewood Twnhses Ph 01
HOA
- Has HOA: Yes
- Amenities included: Maintenance Front Yard
- Services included: All Facilities, Association Management, Insurance, Maintenance Grounds, Pest Control
- HOA fee: $445 monthly
- HOA name: Snl Associates
- HOA phone: 972-243-2175
Location
- Region: Dallas
Financial & listing details
- Price per square foot: $214/sqft
- Tax assessed value: $361,660
- Annual tax amount: $8,053
- Date on market: 9/23/2026
- Cumulative days on market: 101 days
- Listing terms: Cash,Conventional,FHA,VA Loan
Estimated market value
$318,300
$302,000 - $334,000
$2,381/mo
Price history
| Date | Event | Price |
|---|---|---|
| 9/23/2026 | Price change | $329,000-3.2%$214/sqft |
Source: NTREIS #21393570 Report a problem | ||
| 9/1/2026 | Price change | $340,000-1.4%$221/sqft |
Source: NTREIS #21316508 Report a problem | ||
| 8/12/2026 | Price change | $345,000-1.4%$225/sqft |
Source: NTREIS #21316508 Report a problem | ||
| 7/10/2026 | Listed for sale | $350,000-6.6%$228/sqft |
Source: NTREIS #21316508 Report a problem | ||
| 4/14/2025 | Listing removed | $374,900$244/sqft |
Source: NTREIS #20803014 Report a problem | ||
| 3/28/2025 | Price change | $374,900-1.3%$244/sqft |
Source: NTREIS #20803014 Report a problem | ||
| 3/15/2025 | Price change | $379,900-0.4%$247/sqft |
Source: NTREIS #20803014 Report a problem | ||
| 3/7/2025 | Price change | $381,500-0.3%$249/sqft |
Source: NTREIS #20803014 Report a problem | ||
| 2/22/2025 | Price change | $382,500-1.6%$249/sqft |
Source: NTREIS #20803014 Report a problem | ||
| 1/31/2025 | Price change | $388,800-0.3%$253/sqft |
Source: NTREIS #20803014 Report a problem | ||
| 1/13/2025 | Listed for sale | $389,900+148.3%$254/sqft |
Source: NTREIS #20803014 Report a problem | ||
| 2/27/2013 | Listing removed | $157,000$102/sqft |
Source: Allie Beth Allman & Assoc. #11877253 Report a problem | ||
| 12/20/2012 | Listed for sale | $157,000-9.8%$102/sqft |
Source: Allie Beth Allman & Assoc. #11877253 Report a problem | ||
| 8/12/2011 | Listing removed | $174,000$113/sqft |
Source: Prudential Texas Properties #7605woodthrushdrive11 Report a problem | ||
| 7/28/2011 | Listed for sale | $174,000$113/sqft |
Source: Prudential Texas Properties #7605woodthrushdrive11 Report a problem | ||
Public tax history
| Year | Property taxes | Tax assessment |
|---|---|---|
| 2025 | $5,141 +3.6% | $361,660 |
| 2024 | $4,963 +9.2% | $361,660 +12.2% |
| 2023 | $4,547 -10.4% | $322,350 +23.5% |
| 2022 | $5,076 -8.1% | $260,950 |
| 2021 | $5,521 -18.6% | $260,950 +4.4% |
| 2020 | $6,782 +5% | $250,000 +5.8% |
| 2019 | $6,462 -3.9% | $236,390 |
| 2018 | $6,726 +15.1% | $236,390 +10% |
| 2017 | $5,844 +17.6% | $214,900 +17.6% |
| 2016 | $4,967 +13.4% | $182,670 +14.4% |
| 2015 | $4,379 | $159,640 |
| 2014 | $4,379 | $159,640 |
| 2013 | -- | -- |
| 2012 | -- | -- |
| 2011 | -- | -- |
| 2010 | -- | -- |
| 2009 | -- | -- |
| 2008 | -- | -- |
| 2007 | -- | -- |
| 2005 | -- | -- |
| 2004 | -- | -- |
| 2003 | -- | -- |
| 2002 | -- | -- |
| 2001 | -- | -- |
Find assessor info on the county website
Monthly payment
Est. payment
Payment breakdown
Explore the cost of this home by adjusting the details. Changes won't be saved.Climate risks
Neighborhood: 75230
Nearby schools
Schools provided by the listing agent
- Elementary: Kramer
- Middle: Benjamin Franklin
- High: Hillcrest
- District: Dallas ISD
Source: NTREIS. This data may not be complete. We recommend contacting the local school district to confirm school assignments for this home.
Similar homes
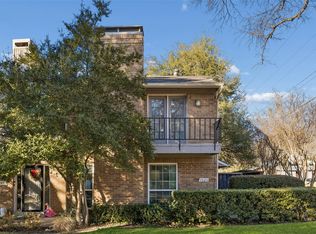
- $330,0002 bd3 ba1.5k sqft7623 Riverbrook Dr #17, Dallas, TX 75230For Sale
 MLS ID #21309624, Rachel Pennant. NTREIS
 - $340,0002 bd2 ba1.4k sqft7517 Pebblestone Dr #14, Dallas, TX 75230For Sale
 MLS ID #21384640, Amanda Monaco. NTREIS
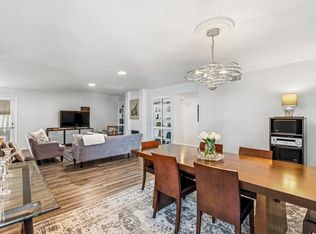
 - $210,0002 bd2 ba1.6k sqft10578 High Hollows Dr APT 268, Dallas, TX 75230For Sale
 MLS ID #21399880, Morgan Cook. NTREIS
 - $175,0002 bd2 ba1.3k sqft10029 Regal Park Ln APT 212, Dallas, TX 75230For Sale
 MLS ID #21213814, Bobby Fletcher. NTREIS
